Stop your scroll! This is the one you've been searching for. Welcoming curb appeal invites you into this well-cared-for home. A roomy entry offers plenty of space to welcome guests before opening into the light-filled main living area. Vaulted ceilings and a large picture window in the living room create an open, airy feel. The kitchen offers stainless steel appliances, plenty of cabinet and counter space, and flows easily into the dining area. The large primary bedroom includes an en suite bath. Head downstairs to a spacious lower level with room to spread out, perfect for movie nights, game days, or hobbies. Outdoor living may be your favorite part! Step onto the deck with a lighted pergola, perfect for fall dinners. Just below, a paver patio creates a second gathering space ideal for evenings around the fire pit. The large fenced yard still leaves plenty of room to enjoy the outdoors. Vinyl siding, sprinkler system, and extra-deep garage complete the package. Showings start Friday
Pending
$275,000
7418 N 108th St, Omaha, NE 68142
3beds
1,301sqft
Single Family Residence
Built in 2007
5,662 Square Feet Lot
$274,000 Zestimate®
$211/sqft
$6/mo HOA
What's special
Large fenced yardWelcoming curb appealSprinkler systemVinyl sidingExtra-deep garageSpacious lower levelVaulted ceilings
- 36 days
- 219
- 1
Likely to sell faster than
Zillow last checked:
Listing updated:
Listed by:
Linda Moy 402-960-0852,
Nebraska Realty
Source: GPRMLS,MLS#: 22626112
Facts & features
Interior
Bedrooms & bathrooms
- Bedrooms: 3
- Bathrooms: 2
- Full bathrooms: 1
- 3/4 bathrooms: 1
- Main level bathrooms: 2
Primary bedroom
- Features: Wall/Wall Carpeting, Window Covering, Ceiling Fan(s)
- Level: Main
Bedroom 2
- Features: Wall/Wall Carpeting, Window Covering, Ceiling Fan(s)
- Level: Main
Bedroom 3
- Features: Wall/Wall Carpeting, Window Covering, Ceiling Fan(s)
- Level: Main
Primary bathroom
- Features: 3/4, Shower
Family room
- Features: Wall/Wall Carpeting, Window Covering
- Level: Basement
Kitchen
- Level: Main
Living room
- Features: Wall/Wall Carpeting, Window Covering, Cath./Vaulted Ceiling
- Level: Main
Basement
- Area: 936
Heating
- Natural Gas, Forced Air
Cooling
- Central Air
Appliances
- Included: Range, Refrigerator, Washer, Dishwasher, Dryer, Disposal, Microwave
Features
- High Ceilings, Two Story Entry, Ceiling Fan(s), Drain Tile
- Flooring: Carpet
- Doors: Sliding Doors
- Windows: Window Coverings, LL Daylight Windows
- Basement: Daylight
- Has fireplace: No
Interior area
- Total structure area: 1,301
- Total interior livable area: 1,301 sqft
- Finished area above ground: 1,048
- Finished area below ground: 253
Property
Parking
- Total spaces: 2
- Parking features: Garage - Attached
- Attached garage spaces: 2
Features
- Levels: Multi/Split
- Patio & porch: Porch, Patio, Deck
- Exterior features: Sprinkler System
- Fencing: Wood,Full,Privacy
Lot
- Size: 5,662 Square Feet
- Dimensions: 111 x 48 x 111 x 55
- Features: Up to 1/4 Acre.
Details
- Parcel number: 0919725877
- Other equipment: Sump Pump
Construction
Type & style
- Home type: SingleFamily
- Architectural style: Traditional
- Property subtype: Single Family Residence
Materials
- Vinyl Siding
- Foundation: Concrete Perimeter
- Roof: Composition
Condition
- Not New and NOT a Model
- New construction: No
- Year built: 2007
Utilities & green energy
- Sewer: Public Sewer
- Water: Public
- Utilities for property: Electricity Available, Natural Gas Available, Water Available, Sewer Available, Storm Sewer
Community & HOA
Community
- Subdivision: Deerwood
HOA
- Has HOA: Yes
- Services included: Common Area Maintenance
- HOA fee: $75 annually
Location
- Region: Omaha
Financial & listing details
- Price per square foot: $211/sqft
- Tax assessed value: $236,100
- Annual tax amount: $4,267
- Date on market: 9/10/2026
- Listing terms: VA Loan,FHA,Conventional,Cash
- Ownership: Fee Simple
- Electric utility on property: Yes
Estimated market value
$274,000
$260,000 - $288,000
$1,998/mo
Price history
| Date | Event | Price |
|---|---|---|
| 9/17/2026 | Pending sale | $275,000$211/sqft |
Source:  GPRMLS #22626112 Report a problem GPRMLS #22626112 Report a problem | ||
| 9/10/2026 | Listed for sale | $275,000+2.6%$211/sqft |
Source: GPRMLS #22626112 Report a problem | ||
| 9/21/2023 | Sold | $268,000+3.1%$206/sqft |
Source: GPRMLS #22316062 Report a problem | ||
| 7/20/2023 | Pending sale | $260,000$200/sqft |
Source: GPRMLS #22316062 Report a problem | ||
| 7/19/2023 | Listed for sale | $260,000+104.7%$200/sqft |
Source: GPRMLS #22316062 Report a problem | ||
| 3/27/2015 | Sold | $127,000+1.6%$98/sqft |
Source: GPRMLS #21502071 Report a problem | ||
| 1/15/2015 | Listed for sale | $125,000$96/sqft |
Source: NP Dodge Real Estate #21500715 Report a problem | ||
Public tax history
| Year | Property taxes | Tax assessment |
|---|---|---|
| 2025 | $4,267 +16.3% | $236,100 +12.6% |
| 2024 | $3,670 -22.1% | $209,600 |
| 2023 | $4,712 +13.6% | $209,600 +15.7% |
| 2022 | $4,147 +14.1% | $181,200 +14.2% |
| 2021 | $3,636 -1.4% | $158,700 |
| 2020 | $3,686 +9.2% | $158,700 +11.9% |
| 2019 | $3,375 +7.8% | $141,800 +8% |
| 2018 | $3,130 +11.2% | $131,300 +9.2% |
| 2017 | $2,814 | $120,200 +3.5% |
| 2016 | $2,814 -3.8% | $116,100 |
| 2015 | $2,923 | $116,100 |
| 2014 | -- | $116,100 |
| 2013 | -- | $116,100 |
| 2012 | -- | $116,100 +0.9% |
| 2011 | -- | $115,100 |
| 2009 | $2,873 | $115,100 |
| 2008 | -- | $115,100 +7093.8% |
| 2005 | -- | $1,600 |
| 2004 | -- | -- |
Find assessor info on the county website
Monthly payment
Est. payment
Payment breakdown
Explore the cost of this home by adjusting the details. Changes won't be saved.Climate risks
Neighborhood: 68142
Nearby schools
Schools provided by the listing agent
- Elementary: Prairie Wind
- Middle: Alfonza W. Davis
- High: Westview
- District: Omaha
Source: GPRMLS. This data may not be complete. We recommend contacting the local school district to confirm school assignments for this home.


Similar homes
- $299,9003 bd3 ba1.7k sqft11209 Black St, Omaha, NE 68142For Sale

 MLS ID #22626872, Andrew Alpsteg, REMAX Concepts. GPRMLS
 - $279,9903 bd2 ba1.4k sqft11118 Mary St, Omaha, NE 68164For Sale
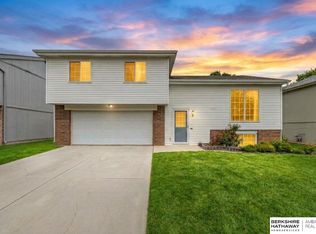 MLS ID #22626177, Sean Boadwee, BHHS Ambassador Real Estate. GPRMLS
 - $289,0003 bd3 ba1.5k sqft6725 N 108th Ave, Omaha, NE 68164For Sale
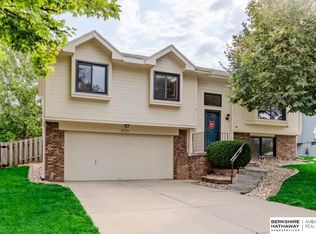 MLS ID #22626940, Christopher Johnson, BHHS Ambassador Real Estate. GPRMLS
 - $310,0003 bd2 ba1.5k sqft7752 N 108th St, Omaha, NE 68142For Sale
 MLS ID #22621585, Rick Lebeda, eXp Realty LLC. GPRMLS
 - $250,0003 bd1 ba1.3k sqft9424 Fowler Ave, Omaha, NE 68134For SaleMLS ID #22629902, Karen Jennings, BHHS Ambassador Real Estate. GPRMLS
- $270,0003 bd2 ba1.2k sqft7871 Mary St, Omaha, NE 68122For SaleMLS ID #22629287, Tony Terp, Milford Real Estate. GPRMLS
- $285,0003 bd2 ba1.1k sqft9120 Hanover St, Omaha, NE 68122For SaleMLS ID #22629049, AJ Johnson, CENTURY 21 Century Real Estate. GPRMLS
- $285,0003 bd2 ba1.4k sqft9152 Hanover St, Omaha, NE 68122For SaleMLS ID #22629241, Renae Vermaas, Better Homes and Gardens R.E.. GPRMLS
- $280,0003 bd2 ba1.6k sqft8753 Quest St, Omaha, NE 68122For SaleMLS ID #22626894, Jennifer Chinn, BHHS Ambassador Real Estate. GPRMLS
- $274,5003 bd2 ba1.4k sqft7511 N 73rd Cir, Omaha, NE 68122For SaleMLS ID #22622692, Candice Peterson, BHHS Ambassador Real Estate. GPRMLS
- $275,0003 bd3 ba1.3k sqft12917 Laurel Ave, Omaha, NE 68164For SaleMLS ID #22626641, Will Hagel, BHHS Ambassador Real Estate. GPRMLS
- $285,0003 bd2 ba1.4k sqft5606 N 126th Ave, Omaha, NE 68164For SaleMLS ID #22628946, Grace Stanzel, BHHS Ambassador Real Estate. GPRMLS
- $284,9003 bd2 ba1.3k sqft12906 Vernon Ave, Omaha, NE 68164For SaleMLS ID #22626604, Sarah Maier Pavel, Better Homes and Gardens R.E.. GPRMLS
- $280,0003 bd2 ba1.4k sqft7315 Weber St, Omaha, NE 68122For SaleMLS ID #22624649, Teri Whittington, Keller Williams Greater Omaha. GPRMLS
- $270,0003 bd2 ba1.2k sqft12711 Larimore Ave, Omaha, NE 68164For SaleMLS ID #22627637, JoAnne Pugh, Midlands Real Estate. GPRMLS
- $295,0003 bd2 ba1.5k sqft7838 Bondesson St, Omaha, NE 68122For SaleMLS ID #22629004, Heather Tedesco, Better Homes and Gardens R.E.. GPRMLS
- $300,0003 bd2 ba1.3k sqft8432 Weber St, Omaha, NE 68122For SaleMLS ID #22628776, Kristen Wehner Jacobsen, Better Homes and Gardens R.E.. GPRMLS
- $284,9003 bd3 ba1.6k sqft5420 N 128th St, Omaha, NE 68164For SaleMLS ID #22626519, Garrett Tennant, Meraki Realty Group. GPRMLS
- $275,0003 bd3 ba1.2k sqft7006 Audrey St, Omaha, NE 68138For SaleMLS ID #22629805, Katie Huber, BHHS Ambassador Real Estate. GPRMLS
- $275,0003 bd2 ba1.3k sqft15421 Willit St, Bennington, NE 68007For SaleMLS ID #22629016, Meghan Litz, BHHS Ambassador Real Estate. GPRMLS
