Skip main navigation
Sold for $227,000
  • $227,000

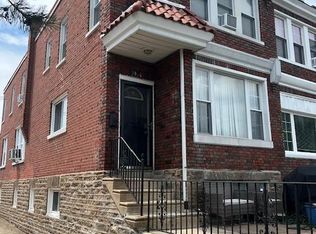
    7418 N 21st St, Philadelphia, PA 19138

    3beds
    1,470sqft
    Townhouse
    Built in 1925
    1,815 Square Feet Lot
    $273,000 Zestimate®
    $154/sqft
    $2,071 Estimated rent

    Home value

    $273,000

    $257,000 - $289,000

    $2,071/mo

    Zestimate® history
    Loading
    Loading...

    Owner options

    List your home for rent

    $2,071/mo

    Rent Zestimate®

    Find your next renter with Zillow Rental Manager. Plus, with online applications, you can quickly screen prospective tenants – for free.

    Learn more

    $2,071/mo

    Rent Zestimate®

    Refinance and save

    $1,485/mo

    Est. payment

    Refinancing to a lower rate could help reduce your monthly payments and save thousands over the life of the loan.

    See today's rates

    $1,485/mo

    Est. payment

    Explore your selling options

    Work with a Zillow partner agent

    Leverage their expertise and Zillow's premium Showcase listings to get your home seen by more buyers.

    Get started

    List with your own agent

    Get your home in front of millions of buyers by listing it on Zillow.

    Learn how to do it

    Sell it yourself

    Take full control of how buyers see your home on Zillow by listing For Sale by Owner (FSBO).

    List your home

    What's special

    Extra bedrromSingle-bay garageSemi-finished basementModest sized dining roomExtra finished roomSemi-open floor planRear driveway
    Come see this beautiful 3 bedroom, 1.5 bathroom Row-home located in the 19138 zip code. Gorgeous fully renovated home with new laminate waterproof floors throughout the entire house. A semi-open floor plan with an amazing kitchen displaying brand new kitchen cabinets, high quality stainless steel appliances and high quality quartz countertops. Modest sized dining room great for planning get togethers. Living room open with plenty of natural light. On the second floor, you can walk to 3 very good sized bedrooms with ample closet space and a full bathroom a shower and a separate bathtub. The semi-finished basement is large with an extra finished room that can be used for just about anything! (Extra bedrrom, storage, entertainment, etc.) The owner of this beutiful house will enjoy a single-Bay garage and a rear driveway for a second car. This home is close in proximity to schools, malls, parks, supermarkets, and public transportation. This property sits on a very nice two way street with ample parking so come on out and make this home yours today!

    Zillow last checked:

    Listing updated:

    Listed by:

    Carlos Valencia 347-724-3005,

    Home Vista Realty

    Bought with:

    Michael Grimshaw, RS295655

    First Heritage Realty Alliance, LLC

    Source: Bright MLS,MLS#: PAPH2281192MLS Logo

    Facts & features

    Interior

    Bedrooms & bathrooms
    • Bedrooms: 3
    • Bathrooms: 2
    • Full bathrooms: 1
    • 1/2 bathrooms: 1
    • Main level bathrooms: 2
    • Main level bedrooms: 3
    Basement
    • Area: 0
    Heating
    • Hot Water, Natural Gas
    Cooling
    • None
    Appliances
    • Included: Gas Water Heater
    Features
    • Basement: Finished
    • Has fireplace: No
    Interior area
    • Total structure area: 1,470
    • Total interior livable area: 1,470 sqft
    • Finished area above ground: 1,470
    • Finished area below ground: 0

    Property

    Parking
    • Total spaces: 1
    • Parking features: Garage Faces Rear, Attached, Off Street
    • Attached garage spaces: 1
    Accessibility
    • Accessibility features: Accessible Hallway(s), Doors - Lever Handle(s)
    Features
    • Levels: Bi-Level,Two
    • Stories: 2
    • Pool features: None
    Lot
    • Size: 1,815 Square Feet
    • Dimensions: 15.00 x 121.00
    Details
    • Additional structures: Above Grade, Below Grade
    • Parcel number: 101192200
    • Zoning: RSA5
    • Special conditions: Standard

    Construction

    Type & style
    • Home type: Townhouse
    • Property subtype: Townhouse
    Materials
    • Masonry
    • Foundation: Brick/Mortar
    Condition
    • New construction: No
    • Year built: 1925

    Utilities & green energy

    • Sewer: Public Sewer
    • Water: Public

    Community & HOA

    Community
    • Subdivision: Philadelphia (northeast)
    HOA
    • Has HOA: No
    Location
    • Region: Philadelphia
    • Municipality: PHILADELPHIA

    Financial & listing details

    • Price per square foot: $154/sqft
    • Tax assessed value: $181,900
    • Annual tax amount: $2,546
    • Date on market: 9/23/2023
    • Listing agreement: Exclusive Right To Sell
    • Ownership: Fee Simple

    Price history

    DateEventPrice
    2/2/2024Sold$227,000-4.6%$154/sqft
    Source: Bright MLS #PAPH2281192 Report a problem
    1/5/2024Contingent$238,000$162/sqft
    Source: Bright MLS #PAPH2281192 Report a problem
    12/19/2023Price change$238,000-4%$162/sqft
    Source: Bright MLS #PAPH2281192 Report a problem
    11/25/2023Price change$248,000-3.9%$169/sqft
    Source: Bright MLS #PAPH2281192 Report a problem
    9/23/2023Listed for sale$258,000+124.3%$176/sqft
    Source: Bright MLS #PAPH2281192 Report a problem
    8/19/2022Sold$115,000-4.2%$78/sqft
    Source: Public Record Report a problem
    1/14/2010Sold$120,000$82/sqft
    Source: Public Record Report a problem
    10/3/2009Price change$120,000-13%$82/sqft
    Source: EXIT REALTY The Waterfront Group #5597544 Report a problem
    9/23/2009Listed for sale$138,000$94/sqft
    Source: EXIT REALTY The Waterfront Group #5597544 Report a problem

    Public tax history

    YearProperty taxesTax assessment
    2025$3,050 +19.8%$217,900 +19.8%
    2024$2,546 $181,900
    2023$2,546 +31.3%$181,900
    2022$1,939 --
    2021$1,939 -4.2%--
    2018$2,024 +38.2%--
    2017$1,464 +13.2%--
    2016$1,293 --
    2015$1,293 --
    2014$1,293 +4.5%$122,400 +680.6%
    2012$1,238 $15,680
    2011-- $15,680
    2010-- $15,680
    2009-- $15,680
    2008-- $15,680
    2007-- $15,680 +7.5%
    2006-- $14,592
    2005-- $14,592
    2004-- $14,592 +2.5%
    2003-- $14,240 +11%
    2002-- $12,832 +7.8%
    2000-- $11,904 +9.4%
    1999-- $10,880
    Find assessor info on the county website

    Neighborhood: West Oak Lane

    Nearby schools

    GreatSchools rating
    Schools provided by the listing agent
    • District: The School District Of Philadelphia

    Source: Bright MLS. This data may not be complete. We recommend contacting the local school district to confirm school assignments for this home.

    Get a cash offer in 3 minutes
    Find out how much your home could sell for in as little as 3 minutes with a no-obligation cash offer.
    Estimated market value
    $273,000
    Get a cash offer in 3 minutes
    Find out how much your home could sell for in as little as 3 minutes with a no-obligation cash offer.
    Estimated market value
    $273,000