Skip main navigation
Closed
  • Listing Provided by: Keller Williams Realty St. Louis
    Bought with: Coldwell Banker Realty - Gundaker
    Price Unknown

    7418 Nottingham Ave, Saint Louis, MO 63119

    2beds
    1,085sqft
    Single Family Residence
    Built in 1930
    6,751.8 Square Feet Lot
    $327,400 Zestimate®
    $--/sqft
    $1,901 Estimated rent

    Home value

    $327,400

    $311,000 - $344,000

    $1,901/mo

    Zestimate® history
    Loading
    Loading...

    Owner options

    List your home for rent

    $1,901/mo

    Rent Zestimate®

    Find your next renter with Zillow Rental Manager. Plus, with online applications, you can quickly screen prospective tenants – for free.

    Learn more

    $1,901/mo

    Rent Zestimate®

    Refinance and save

    Refinancing to a lower rate could help reduce your monthly payments and save thousands over the life of the loan.

    See today's rates

    Explore your selling options

    Work with a Zillow partner agent

    Leverage their expertise and Zillow's premium Showcase listings to get your home seen by more buyers.

    Get started

    List with your own agent

    Get your home in front of millions of buyers by listing it on Zillow.

    Learn how to do it

    Sell it yourself

    Take full control of how buyers see your home on Zillow by listing For Sale by Owner (FSBO).

    List your home

    What's special

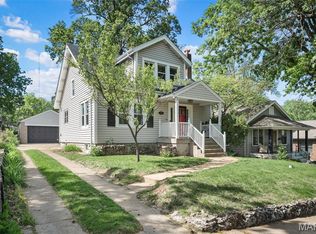
    Get ready to fall head over heels for this fabulous 2 bed, 2 bath bungalow where every room is curated to be adaptable, comfortable and inspiring! No detail has been missed, from the on-trend light fixtures to the closet organizers! Step inside from the covered front porch into the living room with pretty stained glass windows that flows to the central hall accessing the 2 bedrooms, hall bath, open staircase to the lower level, and the show-stopping kitchen with custom, double-stacked cabinets, quartz counter tops, and unique center island. The mostly finished, walk-out lower level has a laundry room tucked behind vintage doors, a full bath, and flex space with egress window that could be used as additional living or sleeping area. Enclosed porch off the kitchen leads to the partially fenced yard with exquisite landscaping and patio for outdoor entertaining. Fantastic Shrewsbury location, close to aquatic center, rec center, parks and thoroughfares. Don't miss this one!

    Zillow last checked:

    Listing updated:

    Listing Provided by:

    Pat Coursault 314-503-5131,

    Keller Williams Realty St. Louis

    Bought with:

    Troy W Robertson, 2001030058

    Coldwell Banker Realty - Gundaker

    Source: MARIS,MLS#: 24039441MLS LogoOriginating MLS: St. Louis Association of REALTORS

    Facts & features

    Interior

    Bedrooms & bathrooms
    • Bedrooms: 2
    • Bathrooms: 2
    • Full bathrooms: 2
    • Main level bathrooms: 1
    • Main level bedrooms: 2
    Bedroom
    • Features: Floor Covering: Wood, Wall Covering: Some
    • Level: Main
    • Area: 144
    • Dimensions: 12x12
    Bathroom
    • Features: Floor Covering: Wood, Wall Covering: Some
    • Level: Main
    • Area: 121
    • Dimensions: 11x11
    Kitchen
    • Features: Floor Covering: Other, Wall Covering: Some
    • Level: Main
    • Area: 156
    • Dimensions: 13x12
    Living room
    • Features: Floor Covering: Wood, Wall Covering: Some
    • Level: Main
    • Area: 156
    • Dimensions: 13x12
    Recreation room
    • Features: Floor Covering: Luxury Vinyl Plank
    • Level: Lower
    • Area: 253
    • Dimensions: 23x11
    Heating
    • Natural Gas, Forced Air
    Cooling
    • Ceiling Fan(s), Central Air, Electric
    Appliances
    • Included: Gas Water Heater, Dishwasher, Disposal, Microwave, Gas Range, Gas Oven, Stainless Steel Appliance(s)
    Features
    • High Ceilings, Special Millwork, Kitchen Island, Custom Cabinetry, Pantry, Solid Surface Countertop(s)
    • Flooring: Hardwood
    • Doors: Panel Door(s)
    • Windows: Insulated Windows, Wood Frames, Window Treatments
    • Basement: Block,Full,Partially Finished,Walk-Up Access
    • Has fireplace: No
    Interior area
    • Total structure area: 1,085
    • Total interior livable area: 1,085 sqft
    • Finished area above ground: 832

    Property

    Parking
    • Total spaces: 2
    • Parking features: Detached, Garage, Garage Door Opener, Off Street
    • Garage spaces: 2
    Features
    • Levels: One
    • Patio & porch: Covered, Glass Enclosed
    Lot
    • Size: 6,751 sqft
    • Dimensions: 50 x 136
    Details
    • Parcel number: 23J421805
    • Special conditions: Standard

    Construction

    Type & style
    • Home type: SingleFamily
    • Architectural style: Bungalow,Traditional
    • Property subtype: Single Family Residence
    Materials
    • Vinyl Siding
    Condition
    • Year built: 1930

    Utilities & green energy

    • Sewer: Public Sewer
    • Water: Public

    Community & neighborhood

    Location
    • Region: Saint Louis
    • Subdivision: Murdoch Place

    Other

    Other facts
    • Listing terms: Cash,Conventional
    • Ownership: Private
    • Road surface type: Concrete

    Price history

    DateEventPrice
    7/11/2024Sold--
    Source: MARIS #24039441 Report a problem
    6/24/2024Pending sale$289,900$267/sqft
    Source: MARIS #24039441 Report a problem
    6/21/2024Listed for sale$289,900+75.7%$267/sqft
    Source: MARIS #24039441 Report a problem
    3/11/2021Sold--
    Source: MARIS #21002279 Report a problem
    1/25/2021Pending sale$165,000$152/sqft
    Source: MARIS #21002279 Report a problem
    1/20/2021Listed for sale$165,000$152/sqft
    Source: MARIS #21002279 Report a problem
    6/15/2015Sold--
    Source: Public Record Report a problem
    3/6/2006Sold--
    Source: Public Record Report a problem
    3/6/2002Sold--
    Source: Public Record Report a problem

    Public tax history

    YearProperty taxesTax assessment
    2025$3,236 +26.7%$48,660 +37.3%
    2024$2,555 +0.5%$35,440
    2023$2,543 +7.8%$35,440 +16%
    2022$2,359 +9.3%$30,550
    2021$2,159 -2.1%$30,550 +7.8%
    2020$2,206 -3.5%$28,330
    2019$2,286 $28,330 +11.3%
    2018$2,286 $25,460
    2017$2,286 +0.8%$25,460 +11.2%
    2016$2,269 +4.6%$22,890
    2015$2,169 $22,890 -13.4%
    2014$2,169 -16%$26,420
    2013$2,581 $26,420 +3.9%
    2012-- $25,440
    2011-- $25,440 -9.9%
    2010$2,516 +12.2%$28,220
    2009$2,242 +4.3%$28,220 +2.7%
    2008$2,149 +20.9%$27,470
    2007$1,778 $27,470 +31.7%
    2006$1,778 +0.8%$20,860
    2005$1,764 +46.9%$20,860 +30.5%
    2003$1,200 +0.4%$15,980 +7.8%
    2002$1,196 -0.8%$14,820
    2001$1,205 $14,820

    Find assessor info on the county website

    Neighborhood: 63119

    Nearby schools

    GreatSchools rating
    Schools provided by the listing agent
    • Elementary: Bristol Elem.
    • Middle: Hixson Middle
    • High: Webster Groves High

    Source: MARIS. This data may not be complete. We recommend contacting the local school district to confirm school assignments for this home.

    Get a cash offer in 3 minutes
    Find out how much your home could sell for in as little as 3 minutes with a no-obligation cash offer.
    Estimated market value
    $327,400
    Get a cash offer in 3 minutes
    Find out how much your home could sell for in as little as 3 minutes with a no-obligation cash offer.
    Estimated market value
    $327,400