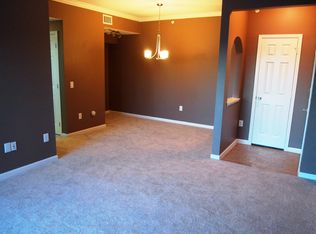
Use code #1312 to enter the complex. Welcome to your beautifully updated, private end unit condo backing to lush open space located in the highly desirable Falling Water community in Littleton! This spacious main-level, single-story home offers an ideal blend of comfort, style, and convenience, all within a secure gated neighborhood. Step inside to discover an open-concept floor plan accented by elegant crown molding, soaring 9-foot ceilings, and durable new flooring. The kitchen is a standout feature showcasing sleek quartz countertops, updated appliances (all included!), and a separate pantry for ample storage. The inviting living space includes a generously sized family room and a flexible bonus area perfect for a dining room, home office, or creative studio. The private primary suite offers a peaceful retreat, complete with a walk-in closet and a stylish ensuite bath. The second bedroom provides oversized storage and direct access to a full bath—perfect for guests or roommates. Additional highlights include in-unit laundry with extra storage and a rare attached oversized garage with plenty of space for both parking and storage—no need for costly offsite units! Enjoy resort-style amenities including a secure gated entrance, community clubhouse, seasonal swimming pool, fitness center, and serene sitting areas. Located just minutes from C-470, parks, golf courses, and miles of biking and hiking trails near the beautiful Colorado foothills, this condo offers the ultimate blend of urban access and outdoor adventure. Don’t miss this opportunity—schedule your showing today and make this gem your new home!
Sold for $430,000
$430,000
7418 S Quail Circle #1312, Littleton, CO 80127
2beds
1,178sqft
Condominium
Built in 2001
-- sqft lot
$419,400 Zestimate®
$365/sqft
$2,128 Estimated rent
Home value
$419,400
$394,000 - $449,000
$2,128/mo
Zestimate® history
Owner options
List your home for rent
$2,128/mo
Rent Zestimate®
Find your next renter with Zillow Rental Manager. Plus, with online applications, you can quickly screen prospective tenants – for free.
$2,128/mo
Rent Zestimate®
Refinance and save
$2,895/mo
Est. payment
Refinancing to a lower rate could help reduce your monthly payments and save thousands over the life of the loan.
$2,895/mo
Est. payment
Explore your selling options
Work with a Zillow partner agent
Leverage their expertise and Zillow's premium Showcase listings to get your home seen by more buyers.
Get startedList with your own agent
Get your home in front of millions of buyers by listing it on Zillow.
Learn how to do itSell it yourself
Take full control of how buyers see your home on Zillow by listing For Sale by Owner (FSBO).
List your homeWhat's special
Attached oversized garagePrivate primary suiteStylish ensuite bathPrivate end unitFlexible bonus areaDurable new flooringIn-unit laundry
Zillow last checked:
Listing updated:
Listed by:
Michael Harry mgharry26@gmail.com,
HomeSmart Realty
Bought with:
Katie McNary, 100073547
JPAR - Platinum
Source: REcolorado as distributed by MLS GRID,MLS#: 4853960
Facts & features
Interior
Bedrooms & bathrooms
- Bedrooms: 2
- Bathrooms: 2
- Full bathrooms: 2
- Main level bathrooms: 2
- Main level bedrooms: 2
Bedroom
- Level: Main
Bedroom
- Level: Main
Bathroom
- Level: Main
Bathroom
- Level: Main
Dining room
- Level: Main
Laundry
- Level: Main
Living room
- Level: Main
Heating
- Forced Air, Natural Gas
Cooling
- Central Air
Appliances
- Included: Cooktop, Dishwasher, Dryer, Freezer, Oven, Range, Refrigerator, Washer
- Laundry: In Unit
Features
- Has basement: No
- Number of fireplaces: 1
- Fireplace features: Gas
- Common walls with other units/homes: 2+ Common Walls
Interior area
- Total structure area: 1,178
- Total interior livable area: 1,178 sqft
- Finished area above ground: 1,178
Property
Parking
- Total spaces: 2
- Parking features: Asphalt, Concrete, Dry Walled, Shared Driveway
- Attached garage spaces: 2
- Has uncovered spaces: Yes
Features
- Levels: One
- Stories: 1
- Entry location: Garden
- Patio & porch: Covered, Deck
- Exterior features: Balcony, Lighting, Rain Gutters
- Pool features: Outdoor Pool
Details
- Parcel number: 442768
- Special conditions: Standard
Construction
Type & style
- Home type: Condo
- Architectural style: Contemporary
- Property subtype: Condominium
- Attached to another structure: Yes
Materials
- Cement Siding, Concrete, Frame, Stone, Stucco
- Roof: Composition
Condition
- Updated/Remodeled
- Year built: 2001
Utilities & green energy
- Electric: 220 Volts
- Sewer: Public Sewer
- Water: Public
- Utilities for property: Cable Available, Electricity Connected, Natural Gas Connected
Community & HOA
Community
- Security: 24 Hour Security, Carbon Monoxide Detector(s), Secured Garage/Parking, Security Entrance
- Subdivision: Fallingwater Condos
HOA
- Has HOA: Yes
- Amenities included: Fitness Center, Gated, Pool
- Services included: Reserve Fund, Maintenance Grounds, Snow Removal
- HOA fee: $354 monthly
- HOA name: Fallingwater Condominium Association
- HOA phone: 303-933-6279
Location
- Region: Littleton
Financial & listing details
- Price per square foot: $365/sqft
- Tax assessed value: $383,217
- Annual tax amount: $2,406
- Date on market: 5/22/2025
- Listing terms: Cash,Conventional,FHA
- Exclusions: Sellers Personal Property
- Ownership: Individual
- Electric utility on property: Yes
- Road surface type: Paved
Price history
| Date | Event | Price |
|---|---|---|
| 7/17/2025 | Sold | $430,000$365/sqft |
Source:  REcolorado as distributed by MLS GRID #4853960 Report a problem REcolorado as distributed by MLS GRID #4853960 Report a problem | ||
| 6/26/2025 | Contingent | $430,000$365/sqft |
Source:  HomeSmart #4853960 Report a problem HomeSmart #4853960 Report a problem | ||
| 6/20/2025 | Pending sale | $430,000$365/sqft |
Source: REcolorado as distributed by MLS GRID #4853960 Report a problem | ||
| 5/23/2025 | Listed for sale | $430,000+8.9%$365/sqft |
Source: REcolorado as distributed by MLS GRID #4853960 Report a problem | ||
| 2/24/2022 | Sold | $395,000+42.1%$335/sqft |
Source: Public Record Report a problem | ||
| 2/7/2018 | Sold | $278,000-2.5%$236/sqft |
Source: Public Record Report a problem | ||
| 2/6/2018 | Listed for sale | $285,000$242/sqft |
Source: HomeSmart Cherry Creek #2454231 Report a problem | ||
| 10/25/2017 | Pending sale | $285,000$242/sqft |
Source: HomeSmart Cherry Creek #2454231 Report a problem | ||
| 10/16/2017 | Listed for sale | $285,000+66.8%$242/sqft |
Source: HomeSmart Cherry Creek #2454231 Report a problem | ||
| 5/1/2006 | Sold | $170,900$145/sqft |
Source: Public Record Report a problem | ||
Public tax history
| Year | Property taxes | Tax assessment |
|---|---|---|
| 2025 | $2,406 +0% | $23,951 +2% |
| 2024 | $2,405 +2.7% | $23,476 |
| 2023 | $2,341 -1.3% | $23,476 +4.5% |
| 2022 | $2,373 +11% | $22,456 -2.8% |
| 2021 | $2,137 | $23,102 +10.8% |
| 2020 | $2,137 +1.2% | $20,852 |
| 2019 | $2,111 +31.2% | $20,852 +35.6% |
| 2018 | $1,610 | $15,376 |
| 2017 | $1,610 +23% | $15,376 +18.1% |
| 2016 | $1,309 | $13,024 |
| 2015 | $1,309 +44.9% | $13,024 +52.2% |
| 2014 | $903 -17.4% | $8,558 |
| 2013 | $1,094 +1.9% | $8,558 -19.4% |
| 2012 | $1,074 -19.5% | $10,612 |
| 2011 | $1,335 +0.1% | $10,612 -20% |
| 2010 | $1,334 -7.7% | $13,270 |
| 2009 | $1,445 +0.4% | $13,270 -7.5% |
| 2008 | $1,440 +53.9% | $14,340 |
| 2007 | $936 +2.3% | $14,340 +56.6% |
| 2006 | $915 -2.5% | $9,160 |
| 2005 | $939 +11.3% | $9,160 -30.5% |
| 2004 | $843 | $13,180 |
Find assessor info on the county website
Neighborhood: 80127
Nearby homes
- $317,0001 bd1 ba770 sqft7418 S Quail Cir APT 1316, Littleton, CO 80127Sold

- $383,6002 bd2 ba1.2k sqft7418 S Quail Cir APT 1328, Littleton, CO 80127Off Market
- $262,6001 bd1 ba770 sqft7418 S Quail Cir APT 1336, Littleton, CO 80127Off Market
- $261,9001 bd1 ba770 sqft7418 S Quail Cir APT 1326, Littleton, CO 80127Off Market
- $260,5001 bd1 ba770 sqft7418 S Quail Cir APT 1334, Littleton, CO 80127Off Market
- $261,0001 bd1 ba770 sqft7418 S Quail Cir APT 1324, Littleton, CO 80127Off Market
- $263,9001 bd1 ba770 sqft7418 S Quail Cir APT 1314, Littleton, CO 80127Off Market
- $369,0002 bd2 ba1.3k sqft7418 S Quail Cir APT 1322, Littleton, CO 80127Off Market
Nearby schools
GreatSchools rating
- 8/10Ute Meadows Elementary SchoolGrades: PK-5Distance: 0.2 mi
- 7/10Deer Creek Middle SchoolGrades: 6-8Distance: 1.2 mi
- 9/10Chatfield High SchoolGrades: 9-12Distance: 0.5 mi
Schools provided by the listing agent
- Elementary: Ute Meadows
- Middle: Deer Creek
- High: Chatfield
- District: Jefferson County R-1
Source: REcolorado as distributed by MLS GRID. This data may not be complete. We recommend contacting the local school district to confirm school assignments for this home.
Get a cash offer in 3 minutes
Find out how much your home could sell for in as little as 3 minutes with a no-obligation cash offer.
Estimated market value
$419,400
Get a cash offer in 3 minutes
Find out how much your home could sell for in as little as 3 minutes with a no-obligation cash offer.
Estimated market value
$419,400
- Colorado
- Jefferson County
- Littleton
- 80127
- 7418 S Quail Circle Unit 1312
Nearby cities
Nearby neighborhoods
Nearby zip codes
Other Littleton Topics
