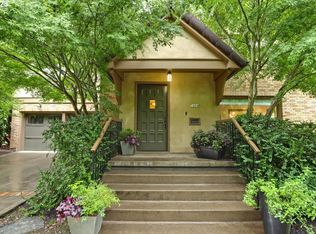
Welcome to this spectacular Tudor home in the desirable Eastmoreland neighborhood with captivating street presence. The visually striking facade features elaborate brick masonry, leaded windows and custom awnings adorned with period detail - a charming historic aesthetic. Located directly across from the Eastmoreland Golf Course the view offer lush trees and peaceful green fairways while being nestled amidst an immaculate mature garden with custom pool, year-round hot tub & outdoor shower. This residence marries classic elegance with modern sophistication. Step into a world of luxury through a leaded glass front doors, where you'll be greeted by breathtaking dark wood trim, custom built-ins, hardwood floors and double pane wood windows.The chef's kitchen features granite countertops, a Thermidor oven, gas cooktop, Viking dishwasher, Thermidor warming drawer, and Subzero fridge/freezer - a culinary dream. The swinging kitchen door to the dining room adds both function and flair. Entertain guests in large front living room with gas fireplace or the cozy family room off the back of the home with French doors framing the siren garden view. The elegance continues as you explore the primary en suite, complete with a gas fireplace, bench seating, custom closet built-ins, vaulted ceilings and surround sound. Unwind in the beautifully designed primary bathroom featuring Carrera marble tile, subway tile shower with a rain head and heated floors. Descend to the lower level to discover a family room with polished concrete floors and a wine cellar. This level also includes a spacious bedroom and bathroom adorned with built-in features and a charming red brick wall. Every part of this house, both interior and exterior, has been tastefully remodeled or carefully preserved to retain its charming appeal. Don't miss this rare opportunity to own a dream home in one of Eastmoreland's most coveted locations! [Home Energy Score = 1. HES Report at https://rpt.greenbuildingregistry.com/hes/OR10029276]
Sold
Zillow last checked:
Listing updated:
Bought with:
Kathryn DeMent, 201221350
Premiere Property Group, LLC
Source: RMLS (OR),MLS#: 24169535
Price history
| Date | Event | Price |
|---|---|---|
| 8/16/2024 | Sold | $1,450,000+12.4%$380/sqft |
Source:  RMLS (OR) #24169535 Report a problem RMLS (OR) #24169535 Report a problem | ||
| 7/22/2024 | Pending sale | $1,289,900$338/sqft |
Source: RMLS (OR) #24169535 Report a problem | ||
| 7/19/2024 | Listed for sale | $1,289,900+29%$338/sqft |
Source: RMLS (OR) #24169535 Report a problem | ||
| 4/7/2020 | Sold | $1,000,000+0.3%$262/sqft |
Source: RMLS (OR) #20470289 Report a problem | ||
| 3/29/2020 | Pending sale | $997,500$261/sqft |
Source: Locker Properties #20470289 Report a problem | ||
| 3/27/2020 | Listed for sale | $997,500$261/sqft |
Source: Locker Properties #20470289 Report a problem | ||
| 3/22/2020 | Pending sale | $997,500$261/sqft |
Source: Locker Properties #20470289 Report a problem | ||
| 3/22/2020 | Price change | $997,500-16.9%$261/sqft |
Source: Locker Properties #20470289 Report a problem | ||
| 3/15/2020 | Price change | $1,200,000-3.6%$314/sqft |
Source: Locker Properties #20245159 Report a problem | ||
| 2/8/2020 | Price change | $1,245,000-4.2%$326/sqft |
Source: Locker Properties #20245159 Report a problem | ||
| 1/24/2020 | Listed for sale | $1,300,000$341/sqft |
Source: Locker Properties #20245159 Report a problem | ||
Get a cash offer in 3 minutes
Find out how much your home could sell for in as little as 3 minutes with a no-obligation cash offer.
Estimated market value
$1,483,400
