Woodstock residence, complete with an attached ADU, harmoniously combines chic design with practicality. The main dwelling boasts 3 bedrooms and 2 bathrooms, showcasing contemporary aesthetics and open layout for modern living. The kitchen has custom made fir cabinetry, a spacious farmhouse sink, and sliding doors leading to a covered patio for al fresco dining. Newly renovated bathrooms feature sleek slab and picketed tile accents. Enhancing the ambiance are hardwood maple floors, a cozy wood fireplace with an electric blower system, and mini splits for year-round climate control. Large front windows, including a skylight in the dining area, flood the interior with natural light even on our overcast days.Above the garage, the permitted ADU, constructed in 2016, offers versatility with its 1 bedroom and 1 bathroom layout. Whether hosting guests, generating rental income to offset your mortgage, or providing a tranquil home office space, this modern unit caters to various needs. Reclaimed wood floors sourced from a historic tobacco warehouse lend character to the space. Additional highlights include a flexible sleeping area above the landing and a tree-top deck perfect for summer relaxation. A separate entrance and a shared laundry room with private access enhance the convenience of this setup.Ideally situated near a park and within easy reach of Upper Woodstock's amenities and coffee spots, this property offers the convenience of open parking and a serene backdrop of backyard birdsong.
Sold
$673,250
7418 SE Martins St, Portland, OR 97206
4beds
2,036sqft
Residential, Single Family Residence
Built in 1976
5,227 Square Feet Lot
$661,800 Zestimate®
$331/sqft
$3,451 Estimated rent
Home value
$661,800
$629,000 - $695,000
$3,451/mo
Zestimate® history
Owner options
List your home for rent
$3,451/mo
Rent Zestimate®
Find your next renter with Zillow Rental Manager. Plus, with online applications, you can quickly screen prospective tenants – for free.
$3,451/mo
Rent Zestimate®
Refinance and save
$4,372/mo
Est. payment
Refinancing to a lower rate could help reduce your monthly payments and save thousands over the life of the loan.
$4,372/mo
Est. payment
Explore your selling options
Work with a Zillow partner agent
Leverage their expertise and Zillow's premium Showcase listings to get your home seen by more buyers.
Get startedList with your own agent
Get your home in front of millions of buyers by listing it on Zillow.
Learn how to do itSell it yourself
Take full control of how buyers see your home on Zillow by listing For Sale by Owner (FSBO).
List your homeWhat's special
Modern livingModern unitCozy wood fireplacePrivate accessSleek slabCovered patioTree - top deck
Zillow last checked:
Listing updated:
Listed by:
Chris Speth 503-515-5049,
Like Kind Realty,
Tracy Dau 971-275-0387,
Like Kind Realty
Bought with:
Claire Paris, 200309285
Paris Group Realty LLC
Source: RMLS (OR),MLS#: 24142706
Facts & features
Interior
Bedrooms & bathrooms
- Bedrooms: 4
- Bathrooms: 3
- Full bathrooms: 3
- Main level bathrooms: 2
Rooms
- Room types: Bedroom 4, Bedroom 2, Bedroom 3, Dining Room, Family Room, Kitchen, Living Room, Primary Bedroom
Primary bedroom
- Features: Bathroom, Hardwood Floors
- Level: Main
- Area: 150
- Dimensions: 15 x 10
Bedroom 2
- Features: Hardwood Floors
- Level: Main
- Area: 140
- Dimensions: 14 x 10
Bedroom 3
- Features: Hardwood Floors
- Level: Main
- Area: 140
- Dimensions: 14 x 10
Bedroom 4
- Features: Wood Floors
- Level: Upper
- Area: 120
- Dimensions: 12 x 10
Dining room
- Features: Hardwood Floors, Vaulted Ceiling
- Level: Main
- Area: 156
- Dimensions: 13 x 12
Kitchen
- Features: Dishwasher, Disposal, Hardwood Floors, Island, Free Standing Range, Free Standing Refrigerator
- Level: Main
- Area: 180
- Width: 10
Living room
- Features: Fireplace, Hardwood Floors
- Level: Main
- Area: 270
- Dimensions: 18 x 15
Heating
- Mini Split, Fireplace(s)
Cooling
- Has cooling: Yes
Appliances
- Included: Dishwasher, Disposal, Free-Standing Range, Free-Standing Refrigerator, Plumbed For Ice Maker, Range Hood, Electric Water Heater
- Laundry: Laundry Room
Features
- Quartz, Vaulted Ceiling(s), Kitchen Island, Bathroom
- Flooring: Hardwood, Tile, Wood
- Windows: Double Pane Windows
- Basement: Crawl Space
- Number of fireplaces: 1
- Fireplace features: Wood Burning
Interior area
- Total structure area: 2,036
- Total interior livable area: 2,036 sqft
Property
Parking
- Total spaces: 1
- Parking features: Driveway, Garage Door Opener, Attached
- Attached garage spaces: 1
- Has uncovered spaces: Yes
Features
- Stories: 2
- Patio & porch: Covered Patio, Porch
- Exterior features: Yard
- Fencing: Fenced
Lot
- Size: 5,227 Square Feet
- Dimensions: 50 x 100
- Features: Level, SqFt 5000 to 6999
Details
- Additional structures: ToolShed
- Parcel number: R312148
- Zoning: R2.5
Construction
Type & style
- Home type: SingleFamily
- Architectural style: Contemporary,Ranch
- Property subtype: Residential, Single Family Residence
Materials
- Cedar, T111 Siding
- Foundation: Concrete Perimeter
- Roof: Composition
Condition
- Updated/Remodeled
- New construction: No
- Year built: 1976
Utilities & green energy
- Sewer: Public Sewer
- Water: Public
Community & HOA
Community
- Security: Security Lights
HOA
- Has HOA: No
Location
- Region: Portland
Financial & listing details
- Price per square foot: $331/sqft
- Annual tax amount: $6,356
- Date on market: 4/25/2024
- Cumulative days on market: 7 days
- Listing terms: Cash,Conventional,FHA,VA Loan
- Road surface type: Paved
Price history
| Date | Event | Price |
|---|---|---|
| 5/29/2024 | Sold | $673,250+6%$331/sqft |
Source:  RMLS (OR) #24142706 Report a problem RMLS (OR) #24142706 Report a problem | ||
| 5/2/2024 | Pending sale | $635,000$312/sqft |
Source: RMLS (OR) #24142706 Report a problem | ||
| 4/25/2024 | Listed for sale | $635,000$312/sqft |
Source: RMLS (OR) #24142706 Report a problem | ||
Public tax history
Tax history is unavailable.
Neighborhood: Mount Scott
Nearby homes
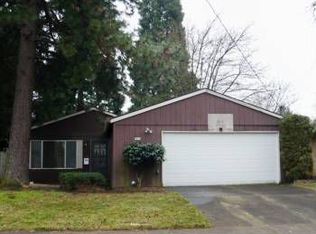
- $673,2503 bd2 ba1k sqft7418 SE Martins St #A, Portland, OR 97206Sold
- $410,9003 bd2 ba1k sqft6104 SE 74th Ave, Portland, OR 97206Off Market
- $450,8002 bd1 ba1k sqft7424 SE Martins St, Portland, OR 97206Off Market
- $474,9004 bd2 ba2.1k sqft7403 SE Carlton St, Portland, OR 97206Off Market
- $3,000-- bd-- ba-- sqft7403 SE Carlton St, Portland, OR 97206Off Market
- $489,4005 bd1 ba1.4k sqft7421 SE Carlton St, Portland, OR 97206Off Market
- $465,0002 bd2 ba1.3k sqft7421 SE Martins St, Portland, OR 97206Sold
- $406,1002 bd2 ba1k sqft7427 SE Carlton St, Portland, OR 97206Off Market
Nearby schools
GreatSchools rating
- 7/10Woodmere Elementary SchoolGrades: K-5Distance: 0.3 mi
- 6/10Lane Middle SchoolGrades: 6-8Distance: 0.9 mi
- 6/10Franklin High SchoolGrades: 9-12Distance: 1.9 mi
Schools provided by the listing agent
- Elementary: Woodmere
- Middle: Lane
- High: Franklin
Source: RMLS (OR). This data may not be complete. We recommend contacting the local school district to confirm school assignments for this home.
Get a cash offer in 3 minutes
Find out how much your home could sell for in as little as 3 minutes with a no-obligation cash offer.
Estimated market value
$661,800
Get a cash offer in 3 minutes
Find out how much your home could sell for in as little as 3 minutes with a no-obligation cash offer.
Estimated market value
$661,800
- Oregon
- Multnomah County
- Portland
- 97206
- Mount Scott
- 7418 SE Martins St
