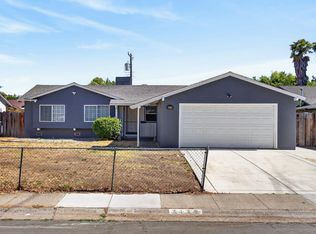
Welcome to this beautifully updated, move-in ready home at 7418 Sun Reign Ln in Sacramento, CA. The refreshed kitchen shines with stone countertops, crisp shaker cabinets, brand-new appliances (stove and range hood), and durable tile flooring. Fresh interior paint and new vinyl flooring flow throughout the living room and bedrooms, while both bathrooms have been updated with new toilets. Additional highlights include a newer water heater, a long-lasting tile roof, and low-maintenance landscaping in both the front and back yards. Beyond the home itself, residents enjoy access to a resort-style community clubhouse featuring a sparkling pool, relaxing spa, and a BBQ area perfect for entertainingall complemented by serene lake views. This is comfortable, low-maintenance living in a community built for both relaxation and connection.
Pending
$360,000
7418 Sun Reign Ln, Sacramento, CA 95823
2beds
1,135sqft
Single Family Residence
Built in 2006
3,201 Square Feet Lot
$359,700 Zestimate®
$317/sqft
$214/mo HOA
What's special
Fresh interior paintLong-lasting tile roofCrisp shaker cabinetsNew vinyl flooringStone countertopsRefreshed kitchenDurable tile flooring
- 36 days |
- 852 |
- 34 |
Likely to sell faster than
Zillow last checked:
Listing updated:
Listed by:
Tim Xu DRE #02212259 916-505-7868,
eXp Realty of California Inc.
Source: MetroList Services of CA,MLS#: 226076063Originating MLS: MetroList Services, Inc.
Facts & features
Interior
Bedrooms & bathrooms
- Bedrooms: 2
- Bathrooms: 2
- Full bathrooms: 2
Dining room
- Features: Space in Kitchen
Kitchen
- Features: Pantry Cabinet, Stone Counters
Heating
- Central, Natural Gas
Cooling
- Ceiling Fan(s), Central Air
Appliances
- Included: Gas Water Heater, Range Hood, Dishwasher, Disposal
- Laundry: Electric Dryer Hookup, Gas Dryer Hookup
Features
- Flooring: Tile, Vinyl, Wood
- Has fireplace: No
Interior area
- Total structure area: 0
- Total interior livable area: 1,135 sqft
Property
Parking
- Total spaces: 2
- Parking features: Attached, Garage Faces Front
- Attached garage spaces: 2
Features
- Exterior features: Outdoor Kitchen, Outdoor Grill
- Has private pool: Yes
- Pool features: In Ground, Community, Fenced
- On waterfront: Yes
- Waterfront features: Waterfront
Lot
- Size: 3,201 Square Feet
- Features: Sprinklers In Front, Corner Lot, Landscape Front, Low Maintenance
Details
- Parcel number: 11920700550000
- Zoning: R-1
- Special conditions: Offer As Is
Construction
Type & style
- Home type: SingleFamily
- Property subtype: Single Family Residence
Materials
- Stucco
- Foundation: Slab
- Roof: Tile
Condition
- Year built: 2006
Utilities & green energy
- Electric: 220 Volts in Laundry
- Sewer: Public Sewer
- Water: Public
- Utilities for property: Public, Sewer In & Connected
Community & HOA
Community
- Features: Gated
- Senior community: Yes
HOA
- Has HOA: Yes
- Amenities included: Barbecue, Pool, Clubhouse, Fitness Center, Park
- Services included: Common Areas, Recreation Facility, Road, Management
- HOA fee: $214 monthly
Location
- Region: Sacramento
Financial & listing details
- Price per square foot: $317/sqft
- Tax assessed value: $313,903
- Annual tax amount: $3,733
- Price range: $360K - $360K
- Date on market: 6/16/2026
Estimated market value
$359,700
$342,000 - $378,000
$2,344/mo
Price history
| Date | Event | Price |
|---|---|---|
| 7/11/2026 | Pending sale | $360,000$317/sqft |
Source: MetroList Services of CA #226076063 Report a problem | ||
| 6/16/2026 | Listed for sale | $360,000$317/sqft |
Source: MetroList Services of CA #226076063 Report a problem | ||
| 5/12/2026 | Listing removed | $360,000$317/sqft |
Source: MetroList Services of CA #226014916 Report a problem | ||
| 4/18/2026 | Listed for sale | $360,000$317/sqft |
Source: MetroList Services of CA #226014916 Report a problem | ||
| 4/7/2026 | Pending sale | $360,000$317/sqft |
Source: MetroList Services of CA #226014916 Report a problem | ||
| 3/17/2026 | Listed for sale | $360,000$317/sqft |
Source: MetroList Services of CA #226014916 Report a problem | ||
| 3/14/2026 | Pending sale | $360,000$317/sqft |
Source: MetroList Services of CA #226014916 Report a problem | ||
| 2/13/2026 | Listed for sale | $360,000+24.1%$317/sqft |
Source: MetroList Services of CA #226014916 Report a problem | ||
| 5/12/2021 | Sold | $290,000+400%$256/sqft |
Source: Public Record Report a problem | ||
| 8/17/2012 | Sold | $58,000$51/sqft |
Source: Public Record Report a problem | ||
Public tax history
| Year | Property taxes | Tax assessment |
|---|---|---|
| 2025 | $3,733 +0.9% | $313,903 +2% |
| 2024 | $3,701 +2.8% | $307,749 +2% |
| 2023 | $3,600 +1.4% | $301,716 +2% |
| 2022 | $3,549 +87.5% | $295,800 +124.2% |
| 2021 | $1,893 +1.6% | $131,960 +1% |
| 2020 | $1,864 +1.8% | $130,608 +2% |
| 2019 | $1,832 +2.6% | $128,048 +2% |
| 2018 | $1,785 +2% | $125,538 +2% |
| 2017 | $1,751 +6.4% | $123,078 +2% |
| 2016 | $1,646 +3.2% | $120,665 +1.5% |
| 2015 | $1,595 | $118,854 +2% |
| 2014 | $1,595 | $116,526 +0.5% |
| 2013 | -- | $116,000 +28.9% |
| 2012 | -- | $90,000 -14.8% |
| 2011 | -- | $105,599 -22.3% |
| 2010 | -- | $135,987 -37% |
| 2008 | -- | $215,762 +2% |
| 2007 | -- | $211,532 +1597.7% |
| 2006 | -- | $12,460 +2% |
| 2005 | -- | $12,216 |
Find assessor info on the county website
Monthly payment
Est. payment
Payment breakdown
Explore the cost of this home by adjusting the details. Changes won't be saved.Climate risks
Neighborhood: Parkway
Nearby schools
GreatSchools rating
- 5/10Union House Elementary SchoolGrades: K-6Distance: 0.6 mi
- 4/10Samuel Jackman Middle SchoolGrades: 7-8Distance: 1 mi
- 4/10Valley High SchoolGrades: 9-12Distance: 2.3 mi
- $404,2003 bd3 ba1.2k sqft7422 Sun Reign Ln, Sacramento, CA 95823Off Market
- $365,0002 bd2 ba1.1k sqft7426 Sun Reign Ln, Sacramento, CA 95823Sold
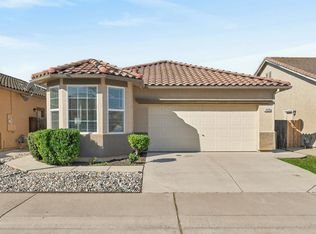
- $385,1003 bd3 ba1.2k sqft7419 Sun Castle Ln, Sacramento, CA 95823Off Market
- $365,0002 bd2 ba1.1k sqft7425 Sun Castle Ln, Sacramento, CA 95823Sold
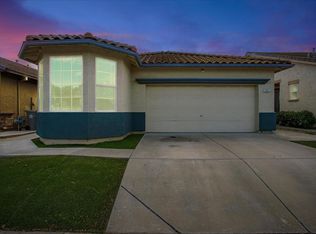
- $355,1002 bd2 ba1.2k sqft7415 Sun Reign Ln, Sacramento, CA 95823Off Market
- $342,1002 bd2 ba1.1k sqft100 Sun Shower Cir, Sacramento, CA 95823Off Market
- $385,2003 bd3 ba1.2k sqft7431 Sun Castle Ln, Sacramento, CA 95823Off Market
- $358,3002 bd2 ba1.1k sqft7425 Sun Reign Ln, Sacramento, CA 95823Off Market
A local agent can set up tours, give advice and negotiate with sellers.
Similar homes
- $349,9003 bd3 ba1.4k sqft6726 Calvine Rd, Sacramento, CA 95823For Sale
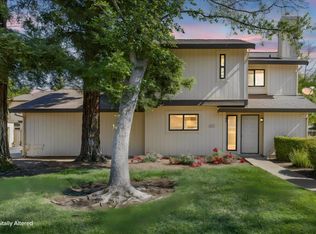 MLS ID #226080155, Michael Austin. MetroList Services of CA
 - $449,9003 bd2 ba1.2k sqft7 Windbrook Ct, Sacramento, CA 95823For Sale
 MLS ID #226092262, Johnny Jennings. MetroList Services of CA
 - $452,5004 bd3 ba1.6k sqft167 Creekside Cir, Sacramento, CA 95823For Sale
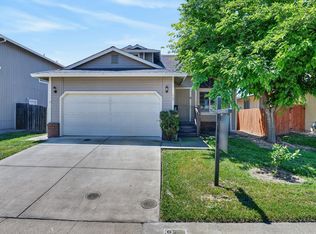 MLS ID #226060497, Serina Lowden. MetroList Services of CA
 - $379,9003 bd2 ba1.1k sqft2176 68th Ave, Sacramento, CA 95822For Sale
 MLS ID #226083153, Vyvyan Dang. MetroList Services of CA
 - $465,0003 bd3 ba1.4k sqft6871 Newport Cove Way, Sacramento, CA 95823For SaleMLS ID #226092238, Mike Kohn. MetroList Services of CA
- $349,9503 bd1 ba925 sqft5206 Priscilla Ln, Sacramento, CA 95820For SaleMLS ID #41137073, Douglas Pankey. CCAR
- $379,0003 bd2 ba1.1k sqft6505 37th Ave, Sacramento, CA 95824For SaleMLS ID #226078544, Barry Mathis. MetroList Services of CA
- $320,0002 bd1 ba858 sqft4981 71st St, Sacramento, CA 95820For SaleMLS ID #226068196, Adam Phillipy. MetroList Services of CA
- $385,0002 bd2 ba983 sqft8312 Fintown Ct, Sacramento, CA 95828For SaleMLS ID #226088568, Gina DeLucchi. MetroList Services of CA
- $330,0002 bd1 ba720 sqft4568 9th Ave, Sacramento, CA 95820For SaleMLS ID #226025353, Raj Pal. MetroList Services of CA
- $379,9992 bd1 ba936 sqft8624 W Wing Dr, Elk Grove, CA 95758For SaleMLS ID #226072680, Duy Nguyen. MetroList Services of CA
- $475,0003 bd2 ba1.3k sqft7739 McBride Way, Sacramento, CA 95832For SaleMLS ID #226073142, Lorraine Williams. MetroList Services of CA
- $450,0004 bd2 ba1.5k sqft8116 Steinbeck Way, Sacramento, CA 95828For SaleMLS ID #226085881, Rick Singh. MetroList Services of CA
- $405,0003 bd2 ba1.1k sqft3006 53rd St, Sacramento, CA 95820For SaleMLS ID #226063651, Steve Lamothe. MetroList Services of CA
- $459,0003 bd2 ba1.2k sqft7839 Edenwood Ct, Sacramento, CA 95828For SaleMLS ID #226067974, Ramen Lal. MetroList Services of CA
- $189,0004 bd2 ba1.2k sqft216 California Loop, Sacramento, CA 95823For SaleMLS ID #226006744, Griselda Arzola. MetroList Services of CA
- $407,0003 bd2 ba1.3k sqft220 Bonfield Way, Sacramento, CA 95838For SaleMLS ID #226075766, Shumaila Naveed. MetroList Services of CA
- $180,0002 bd1 ba906 sqft8252 Center Pkwy #79, Sacramento, CA 95823For SaleMLS ID #226079352, Konstantin Safris. MetroList Services of CA
- $360,0002 bd1 ba1k sqft1802 Urbana Way, Sacramento, CA 95833For SaleMLS ID #226083335, Danny Camarena. MetroList Services of CA
- $399,9003 bd2 ba937 sqft521 Exchange St, Sacramento, CA 95838For SaleMLS ID #226074868, Chris Firenze. MetroList Services of CA
Local buyer's agents are ready to help
