Welcome to this exceptional 5-bedroom, 5-bathroom home situated on an expansive lot of more than one-half acre in a desirable country subdivision. Offering generous living spaces, quality updates, and a peaceful setting, this move-in-ready property combines the privacy of country living with convenient access to shopping, dining, schools, and major commuter routes. From the moment you enter, you'll appreciate the abundance of natural light that fills the home, creating a bright and inviting atmosphere throughout. The spacious eat-in kitchen serves as the heart of the home, featuring a large center island, abundant cabinetry, generous counter space, and room for casual dining, making it ideal for everyday living and entertaining family and friends. With five spacious bedrooms and five bathrooms, this home offers exceptional flexibility for a variety of living arrangements. The thoughtfully designed floor plan provides comfortable gathering spaces while also allowing room for privacy, work-from-home needs, hobbies, or guest accommodations. The impressive lower-level family room is a true highlight, offering an expansive space for entertaining, relaxing, or hosting game days. Anchored by a cozy fireplace and complemented by a convenient dry bar, this level provides endless possibilities for recreation and everyday enjoyment. Recent improvements add even more value and convenience, including a new electric vehicle charger, a new water softener, and a new water filtration system, providing modern amenities and peace of mind. These thoughtful updates enhance both comfort and efficiency while supporting today's lifestyle. Step outside and enjoy the beauty of an oversized lot with more than one-half acre of outdoor space. Whether you envision gardening, outdoor entertaining, recreation, or simply relaxing in a peaceful setting, the property offers room to create the backyard you've always wanted. Combining spacious living, desirable updates, and a sought-after location, this home is ready for its next owner. Schedule your private showing today to experience the space, comfort, and quality this outstanding home has to offer.
For sale
Price cut: $20K (8/17)
$750,000
7418 Timber Ridge Rd, Roscoe, IL 61073
5beds
5,659sqft
Single Family Residence
Built in 2006
0.69 Acres Lot
$-- Zestimate®
$133/sqft
$8/mo HOA
What's special
Cozy fireplaceFive spacious bedroomsLarge center islandSpacious eat-in kitchenConvenient dry barRoom for casual diningSpacious living
- 65 days
- 1,392
- 70
Zillow last checked:
Listing updated:
Listed by:
Jesse Dabson 815-262-5936,
Key Realty, Inc
Source: NorthWest Illinois Alliance of REALTORS®,MLS#: 202604388
Facts & features
Interior
Bedrooms & bathrooms
- Bedrooms: 5
- Bathrooms: 5
- Full bathrooms: 4
- 1/2 bathrooms: 2
- Main level bathrooms: 2
Primary bedroom
- Level: Upper
- Area: 360.24
- Dimensions: 23.7 x 15.2
Bedroom 2
- Level: Upper
- Area: 237.8
- Dimensions: 16.4 x 14.5
Bedroom 3
- Level: Upper
- Area: 213
- Dimensions: 15 x 14.2
Bedroom 4
- Level: Upper
- Area: 189
- Dimensions: 14 x 13.5
Dining room
- Level: Main
- Area: 189.04
- Dimensions: 13.6 x 13.9
Family room
- Level: Lower
- Area: 780.2
- Dimensions: 33.2 x 23.5
Kitchen
- Level: Main
- Area: 414
- Dimensions: 27.6 x 15
Living room
- Level: Main
- Area: 379.04
- Dimensions: 20.6 x 18.4
Heating
- Forced Air, Natural Gas
Cooling
- Central Air
Appliances
- Included: Dishwasher, Dryer, Microwave, Refrigerator, Stove/Cooktop, Washer, Water Softener, Gas Water Heater
- Laundry: Main Level
Features
- Great Room, L.L. Finished Space, Audio/Video, Dry Bar, Granite Counters, Walk-In Closet(s)
- Windows: Window Treatments
- Basement: Basement Entrance,Full,Finished,Partial Exposure
- Number of fireplaces: 2
- Fireplace features: Gas
Interior area
- Total structure area: 5,659
- Total interior livable area: 5,659 sqft
- Finished area above ground: 4,159
- Finished area below ground: 1,500
Property
Parking
- Total spaces: 3
- Parking features: Attached, Garage Door Opener
- Garage spaces: 3
Features
- Levels: Two
- Stories: 2
- Patio & porch: Patio
- Has spa: Yes
- Spa features: Bath
Lot
- Size: 0.69 Acres
- Features: Partial Exposure, Wooded, Subdivided
Details
- Parcel number: 0423128018
Construction
Type & style
- Home type: SingleFamily
- Property subtype: Single Family Residence
Materials
- Brick/Stone, Siding
- Roof: Shingle
Condition
- Year built: 2006
Utilities & green energy
- Electric: Circuit Breakers
- Sewer: Septic Tank
- Water: Well
Community & HOA
Community
- Security: Radon Mitigation Active
- Subdivision: IL
HOA
- Has HOA: Yes
- Services included: None
- HOA fee: $100 annually
Location
- Region: Roscoe
Financial & listing details
- Price per square foot: $133/sqft
- Tax assessed value: $756,387
- Annual tax amount: $18,594
- Price range: $750K - $750K
- Date on market: 7/17/2026
- Cumulative days on market: 66 days
- Ownership: Fee Simple
- Road surface type: Hard Surface Road
Estimated market value
Not available
Estimated sales range
Not available
Not available
Price history
| Date | Event | Price |
|---|---|---|
| 8/17/2026 | Price change | $750,000-2.6%$133/sqft |
Source:  NorthWest Illinois Alliance of REALTORS® #202604388 Report a problem NorthWest Illinois Alliance of REALTORS® #202604388 Report a problem | ||
| 7/17/2026 | Listed for sale | $770,000+13.2%$136/sqft |
Source: NorthWest Illinois Alliance of REALTORS® #202604388 Report a problem | ||
| 12/2/2024 | Sold | $680,000-0.7%$120/sqft |
Source: NorthWest Illinois Alliance of REALTORS® #202406076 Report a problem | ||
| 11/2/2024 | Pending sale | $685,000$121/sqft |
Source: NorthWest Illinois Alliance of REALTORS® #202406076 Report a problem | ||
| 10/23/2024 | Listed for sale | $685,000+24.5%$121/sqft |
Source: NorthWest Illinois Alliance of REALTORS® #202406076 Report a problem | ||
| 9/24/2020 | Sold | $550,000-8.2%$97/sqft |
Source: Public Record Report a problem | ||
| 7/29/2020 | Pending sale | $599,000$106/sqft |
Source: Heartland Realty LLC #202001405 Report a problem | ||
| 3/18/2020 | Listed for sale | $599,000$106/sqft |
Source: Heartland Realty LLC #202001405 Report a problem | ||
| 12/27/2015 | Listing removed | $599,000$106/sqft |
Source: Owner Report a problem | ||
| 4/4/2014 | Listed for sale | $599,000-4.2%$106/sqft |
Source: Owner Report a problem | ||
| 7/11/2013 | Listing removed | $625,000$110/sqft |
Source: HOUSEPAD LLP #08247583 Report a problem | ||
| 1/11/2013 | Listed for sale | $625,000+1036.4%$110/sqft |
Source: Owner Report a problem | ||
| 8/18/2004 | Sold | $55,000$10/sqft |
Source: Public Record Report a problem | ||
Public tax history
| Year | Property taxes | Tax assessment |
|---|---|---|
| 2025 | $18,594 -1.1% | $252,129 +9.5% |
| 2024 | $18,808 +2.9% | $230,276 +11.4% |
| 2023 | $18,278 +4.3% | $206,656 +9.4% |
| 2022 | $17,525 | $188,917 +6.4% |
| 2021 | -- | $177,471 +3.8% |
| 2020 | $16,571 +2.4% | $171,024 +4.7% |
| 2019 | $16,177 +0.4% | $163,362 +4.1% |
| 2018 | $16,115 +1.6% | $156,973 +3.7% |
| 2017 | $15,867 | $151,401 +1.6% |
| 2016 | $15,867 +3.8% | $148,973 +2.9% |
| 2015 | $15,279 +0.9% | $144,719 +1.3% |
| 2014 | $15,140 +4.2% | $142,890 -22.2% |
| 2009 | $14,526 | $183,600 +0.2% |
| 2007 | -- | $183,241 +26.4% |
| 2006 | -- | $144,938 +682.3% |
| 2005 | -- | $18,528 |
Find assessor info on the county website
Monthly payment
Est. payment
Payment breakdown
Explore the cost of this home by adjusting the details. Changes won't be saved.Climate risks
Neighborhood: 61073
Nearby schools
Schools provided by the listing agent
- Elementary: Prairie Hill Elementary
- Middle: Willowbrook
- High: Hononegah High
- District: Hononegah 207
Source: NorthWest Illinois Alliance of REALTORS®. This data may not be complete. We recommend contacting the local school district to confirm school assignments for this home.
Similar homes
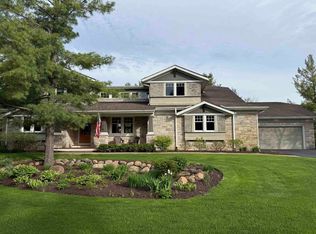
- $700,0005 bd6 ba5.8k sqft8306 E Crockett Rd, Roscoe, IL 61073For Sale
 MLS ID #202600774, Bryant Chandler. NorthWest Illinois Alliance of REALTORS®
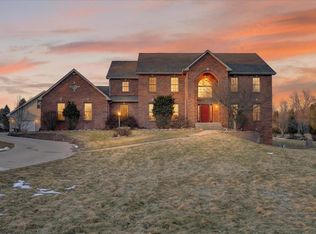
 - $460,0005 bd4 ba3.4k sqft11497 Ridgecrest Dr, Roscoe, IL 61073For Sale
 MLS ID #202605503, Toni Vander Heyden. NorthWest Illinois Alliance of REALTORS®
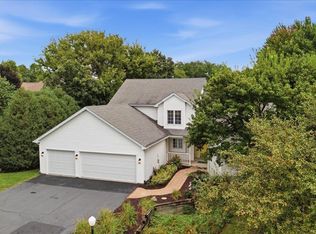
 - $440,0004 bd4 ba3.5k sqft8351 Snaresbrook Rd, Roscoe, IL 61073For Sale
 MLS ID #202604844, Dianne Parvin. NorthWest Illinois Alliance of REALTORS®
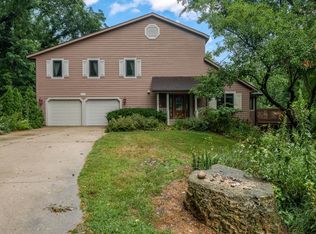
 - $749,9004 bd3 ba3.5k sqft9850 Ridge Way, Rockford, IL 61107For Sale
 MLS ID #202604971, John Dowd. NorthWest Illinois Alliance of REALTORS®
