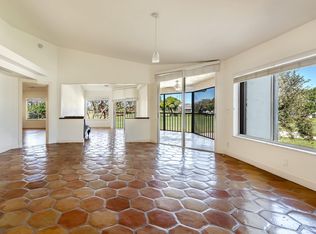
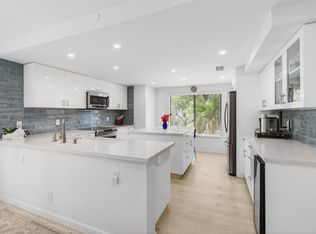
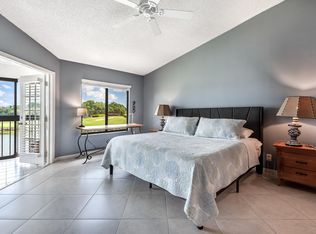
One-of-a-kind upstairs condo with breathtaking golf course and lake views, fully renovated from top to bottom. This exceptional 2-bedroom, 2-bath residence offers a desirable split floor plan with an open-concept kitchen flowing seamlessly into the living area, enhanced by vaulted ceilings and abundant natural light. The enclosed patio has been converted into additional living space, currently used as a home office, adding flexibility and functionality. The home features impact windows, a whole-unit water filtration system providing clean, purified water throughout, and a private electric vehicle charging station-rarely available in the community. Renovated by the owner for personal use, no corners were cut in this thoughtfully upgraded home, now available due to job relocation. About Gleneagles Country Club Gleneagles Country Club is a mandatory membership community offering an exceptional resort-style lifestyle in the heart of Delray Beach. Residents enjoy access to two championship 18-hole golf courses, 19 Har-Tru tennis courts, 8 pickleball courts, a state-of-the-art Healthy Lifestyle Center with fitness classes, spa services, 8 swimming pools, multiple dining venues, and a vibrant calendar of social events and activities for every interest. Membership is required with the purchase of a home and offers several membership categories to suit different lifestyles. The community is currently undergoing an exciting $54 million clubhouse transformation, featuring beautifully redesigned dining, social, and gathering spaces, modernized amenities, and an enhanced member experience. The cost of the renovation is already included in the current monthly club dues.
For sale
Price cut: $1K (7/15)
$349,000
7418 Victory Lane #9805, Delray Beach, FL 33446
2beds
1,475sqft
Condominium
Built in 1987
-- sqft lot
$330,700 Zestimate®
$237/sqft
$3,269/mo HOA
What's special
Home officeAbundant natural lightVaulted ceilingsDesirable split floor planImpact windowsWhole-unit water filtration system
- 5 days |
- 239 |
- 8 |
Likely to sell faster than
Zillow last checked:
Listing updated:
Listed by:
Ana Paula King 561-716-8228,
Compass Florida LLC
Source: BeachesMLS,MLS#: B26052760 Originating MLS: BeachesMLS
Originating MLS: BeachesMLSFacts & features
Interior
Bedrooms & bathrooms
- Bedrooms: 2
- Bathrooms: 2
- Full bathrooms: 2
Primary bedroom
- Level: Main
- Area: 224
- Dimensions: 16 X 14
Bedroom 2
- Level: Main
- Area: 143
- Dimensions: 13 X 11
Kitchen
- Level: Main
- Area: 160
- Dimensions: 16 X 10
Living room
- Level: Main
- Area: 238
- Dimensions: 17 X 14
Heating
- Central
Cooling
- Central Air
Appliances
- Included: Cooktop, Dryer, Dishwasher, Electric Cooktop, Electric Range, Electric Water Heater, Microwave, Oven, Refrigerator, Water Softener Owned, Water Softener, Trash Compactor, Water Heater, Washer
- Laundry: Washer Hookup, Electric Dryer Hookup, Inside, Laundry Closet, Washer Dryer Install Allowed
Features
- Cathedral Ceiling(s), High Ceilings, Living/Dining Room, None, Vaulted Ceiling(s), Walk-In Closet(s)
- Flooring: Ceramic Tile, Other, Tile, Wood
- Windows: Plantation Shutters, Storm Window(s)
- Furnished: Yes
Interior area
- Total structure area: 1,475
- Total interior livable area: 1,475 sqft
Video & virtual tour
Property
Parking
- Total spaces: 1
- Parking features: Assigned, Guest, Open
- Has uncovered spaces: Yes
Accessibility
- Accessibility features: None
Features
- Levels: One,Two
- Stories: 2
- Pool features: Association
- Has view: Yes
- View description: Lake, Water
- Has water view: Yes
- Water view: Lake,Water
- Waterfront features: Lake Front
Details
- Parcel number: 00424621170980050
- Zoning: RST
- Special conditions: Standard
Construction
Type & style
- Home type: Condo
- Property subtype: Condominium
Materials
- Frame, Other, Stone, Stucco
- Roof: Flat
Condition
- Resale
- New construction: No
- Year built: 1987
Details
- Builder model: Walten Hagen
Utilities & green energy
- Sewer: Public Sewer
- Water: Public
- Utilities for property: Cable Available, Sewer Available, Water Available
Community & HOA
Community
- Features: Gated, Property Manager On-Site, Street Lights
- Security: Security System, Closed Circuit Camera(s), Fire Alarm, Gated with Guard, Gated Community, Smoke Detector(s), Security Guard
- Membership fee: $110,000
- Subdivision: GLENEAGLES CONDO IV
HOA
- Has HOA: Yes
- Amenities included: Clubhouse, Fitness Center, Golf Course, Management, Pickleball, Pool, Parking, Putting Green(s), Restaurant, Sauna, Spa/Hot Tub, Sidewalks, Tennis Court(s)
- Services included: Common Areas, Cable TV, HVAC, Maintenance Grounds, Maintenance Structure, Pool(s), Recreation Facilities, Roof, Sewer, Security, Trash, Water, Internet
- HOA fee: $573 monthly
- HOA name: Gleneagles Condo 4- Benchmark
- HOA phone: 954-344-5353
- Second HOA fee: $2,696 monthly
- Second HOA name: Gleneagles Country Club
- Second HOA phone: 561-498-3606
- Additional fee info: Membership Fee: 110000
Location
- Region: Delray Beach
Financial & listing details
- Price per square foot: $237/sqft
- Tax assessed value: $157,557
- Annual tax amount: $1,972
- Date on market: 7/15/2026
- Cumulative days on market: 5 days
- Listing terms: Cash,Conventional
Estimated market value
$330,700
$314,000 - $347,000
$6,032/mo
Price history
| Date | Event | Price |
|---|---|---|
| 7/15/2026 | Price change | $349,000-0.3%$237/sqft |
Source:  BeachesMLS #B26052760 Report a problem BeachesMLS #B26052760 Report a problem | ||
| 4/22/2026 | Pending sale | $350,000$237/sqft |
Source: BeachesMLS #R11157777 Report a problem | ||
| 3/10/2026 | Price change | $350,000-6.7%$237/sqft |
Source: BeachesMLS #R11157777 Report a problem | ||
| 2/20/2026 | Price change | $375,000-6%$254/sqft |
Source: BeachesMLS #RX-11157777 Report a problem | ||
| 2/3/2026 | Price change | $399,000-11.3%$271/sqft |
Source: BeachesMLS #RX-11157777 Report a problem | ||
| 1/28/2026 | Listed for sale | $450,000+800%$305/sqft |
Source: BeachesMLS #RX-11157777 Report a problem | ||
| 6/19/2024 | Listing removed | -- |
Source: BeachesMLS #RX-10710436 Report a problem | ||
| 6/18/2021 | Sold | $50,000-13.8%$34/sqft |
Source: BeachesMLS #R10710436 Report a problem | ||
| 5/25/2021 | Pending sale | $58,000$39/sqft |
Source: BeachesMLS #RX-10710436 Report a problem | ||
| 4/23/2021 | Listed for sale | $58,000-3.2%$39/sqft |
Source: BeachesMLS #RX-10710436 Report a problem | ||
| 4/17/2021 | Listing removed | -- |
Source: BeachesMLS #RX-10601553 Report a problem | ||
| 3/12/2020 | Price change | $59,900-14.3%$41/sqft |
Source: Lang Realty/ BR #RX-10601553 Report a problem | ||
| 2/16/2020 | Listed for sale | $69,900$47/sqft |
Source: Lang Realty/ BR #RX-10601553 Report a problem | ||
Public tax history
| Year | Property taxes | Tax assessment |
|---|---|---|
| 2025 | $1,972 +3.6% | $145,723 +2.9% |
| 2024 | $1,904 +3.2% | $141,616 +3% |
| 2023 | $1,845 +28.4% | $137,491 +94.3% |
| 2022 | $1,437 +80.8% | $70,778 +117.8% |
| 2021 | $795 -0.2% | $32,504 0% |
| 2020 | $797 -3.4% | $32,511 -3.2% |
| 2019 | $825 | $33,600 -30.9% |
| 2018 | $825 -23.8% | $48,600 |
| 2017 | $1,083 -0.1% | $48,600 +6.8% |
| 2016 | $1,084 -2% | $45,496 +10% |
| 2015 | $1,106 +18% | $41,360 +10% |
| 2014 | $937 +6.6% | $37,600 +8.7% |
| 2013 | $879 -4% | $34,600 -5.5% |
| 2012 | $915 -35.6% | $36,600 -40.6% |
| 2011 | $1,420 -0.3% | $61,600 |
| 2010 | $1,425 -33% | $61,600 -39.4% |
| 2009 | $2,126 -0.3% | $101,600 -11.7% |
| 2008 | $2,132 -30.4% | $115,000 -33.8% |
| 2007 | $3,062 -7.3% | $173,600 +0.3% |
| 2006 | $3,303 | $173,050 +34.6% |
| 2005 | -- | $128,600 +57.6% |
| 2004 | $847 +561.2% | $81,600 |
| 2003 | $128 -91.7% | $81,600 +11.6% |
| 2002 | $1,546 -1.3% | $73,100 |
| 2001 | $1,566 +1.4% | $73,100 |
| 2000 | $1,544 +9% | $73,100 +0.7% |
| 1999 | $1,417 | $72,600 |
Find assessor info on the county website
Monthly payment
Est. payment
Payment breakdown
Explore the cost of this home by adjusting the details. Changes won't be saved.Climate risks
Neighborhood: 33446
Nearby schools
GreatSchools rating
- 6/10Orchard View Elementary SchoolGrades: PK-5Distance: 3.5 mi
- 8/10Spanish River Community High SchoolGrades: PK,6-12Distance: 3.1 mi
- 3/10Carver Middle SchoolGrades: 6-8Distance: 3.3 mi
Schools provided by the listing agent
- Elementary: Orchard View
- Middle: Carver Community
- High: Spanish River
Source: BeachesMLS. This data may not be complete. We recommend contacting the local school district to confirm school assignments for this home.
- $265,0002 bd2 ba1.7k sqft7473 Victory Ln APT 8704, Delray Beach, FL 33446Sold
- $545,0002 bd2 ba1.6k sqft15961 Loch Katrine Trl APT 7103, Delray Beach, FL 33446Sold

- $535,0003 bd3 ba2k sqft15980 Loch Katrine Trl APT 8104, Delray Beach, FL 33446Sold
- $975,100-- bd8 ba2.1k sqft7429 Victory Ln, Delray Beach, FL 33446Off Market
- $310,0002 bd2 ba1.7k sqft15941 Loch Katrine Trl APT 7002, Delray Beach, FL 33446Sold
- $570,0002 bd2 ba1.7k sqft16041 Loch Katrine Trl APT 7501, Delray Beach, FL 33446Sold
- $370,0002 bd2 ba1.7k sqft15980 Loch Katrine Trl APT 8103, Delray Beach, FL 33446Sold
- $699,9002 bd2 ba1.7k sqft15920 Loch Katrine Trl APT 8402, Delray Beach, FL 33446Sold
A local agent can set up tours, give advice and negotiate with sellers.
Similar homes
- $349,9002 bd2 ba1.4k sqftThe Lexington Club of Delray Beach, Delray Beach, FL 33446For Sale

 MLS ID #B26047917, LoriAnn Santarpia, The Corcoran Group. BeachesMLS
 - $240,0002 bd2 ba1.2k sqft7563 unit 1306, Delray Beach, FL 33446For Sale
 MLS ID #B26015405, Staci Lyn Garcia, Signature Real Estate Finder. BeachesMLS
 - $239,9002 bd2 ba1.3k sqft19, Delray Beach, FL 33446For Sale
 MLS ID #B26023505, Katherine B Pendleton, Lang Realty/ BR. BeachesMLS
 - $199,0002 bd2 ba1.3k sqft18, Delray Beach, FL 33446For Sale
 MLS ID #R11157019, Ana Paula King, Compass Florida LLC. BeachesMLS
 - $334,9002 bd2 ba1.2k sqftBOCA DELRAY I-III CONDOS, Delray Beach, FL 33484For SaleMLS ID #B26038931, Alexander Bendien, Home Solutions Team, LLC. BeachesMLS
- $370,0002 bd2 ba1.5k sqft6082 Waldwick Circle, Delray Beach, FL 33484For SaleMLS ID #B26039157, Elyse Duff, Coldwell Banker Realty /Delray Beach. BeachesMLS
- $379,5002 bd2 ba1.3k sqft6248 Kings Gate Circle, Delray Beach, FL 33484For SaleMLS ID #B26038721, Iris Garonzik-Miden, Regency Realty Services. BeachesMLS
- $329,9002 bd2 ba1.3k sqft5650 Spindle Palm Court #D, Delray Beach, FL 33484For SaleMLS ID #B26043007, Heath Adam Ullman, Option One Realty Inc.. BeachesMLS
- $339,9002 bd2 ba1.2k sqft8256 Summerbreeze Lane, Boca Raton, FL 33496For SaleMLS ID #R11141759, Lisa Marie Jasky, Signature Best Florida Realty. BeachesMLS
- $319,0003 bd2 ba1.4k sqft125, Delray Beach, FL 33484For SaleMLS ID #B26034885, Paul Jay Saperstein, EXP Realty LLC. BeachesMLS
- $349,9002 bd2 ba1.5k sqft19, Boca Raton, FL 33433For SaleMLS ID #B26047800, Eliane Rivera, Premier Platinum Realty. BeachesMLS
- $419,0002 bd2 ba1.6k sqft732 Lago Road, Delray Beach, FL 33445For SaleMLS ID #B26047910, Susanne Delyth Leonard PA, LPT Realty, LLC. BeachesMLS
- $199,0002 bd2 ba880 sqft244 Monaco F, Delray Beach, FL 33446For SaleMLS ID #R11122441, Clint Ellis, Keller Williams Realty Boca Raton. BeachesMLS
- $258,9402 bd2 ba1k sqftM, Delray Beach, FL 33446For SaleMLS ID #R11147163, Alexander Padron, Echo Fine Properties. BeachesMLS
- $364,9002 bd2 ba1.2k sqft8182 Springtree Road, Boca Raton, FL 33496For SaleMLS ID #B26032127, Jody A Aguayo, Compass Florida LLC. BeachesMLS
- $410,0003 bd2 ba1.4k sqft21214 Lago Circle #8b, Boca Raton, FL 33433For SaleMLS ID #B26054083, Jason Litt, LoKation. BeachesMLS
- $288,0002 bd2 ba1.3k sqft117, Delray Beach, FL 33484For SaleMLS ID #B26041409, Raymond A Straub, Keller Williams Realty Services. BeachesMLS
- $383,3802 bd2 ba1.4k sqft104 HALF MOON Circle #D2, Hypoluxo, FL 33462For SaleMLS ID #B26053311, Daniel Lazaro Maya, Coldwell Banker Realty. BeachesMLS
- $360,0002 bd2 ba1.1k sqft3080 Yarmouth D, Boca Raton, FL 33434For SaleMLS ID #R11147998, Barbara Yasgur, The Keyes Company. BeachesMLS
- $299,0002 bd2 ba1.2k sqft5759, Delray Beach, FL 33484For SaleMLS ID #B26011137, Mary B Lepage, Mary Lepage and Associates LLC. BeachesMLS
