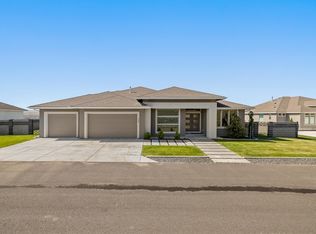
MLS# 279401 **Discover Your Dream Home with Endless Views!**Step into a world of luxury and comfort in this stunning one-level residence that offers breathtaking views from every angle. With a thoughtfully designed layout, this home features two spacious master suites, providing the perfect retreat for you and your guests, alongside two additional bedrooms that can easily accommodate family or visitors.The heart of the home is a beautifully appointed kitchen, complete with high-end finishes, a large island, and a pantry, creating a stylish and inviting space for cooking and entertaining. The open flow into the expansive great room ensures that gatherings are seamless and enjoyable. Enjoy three well-appointed bathrooms, including a main master suite that boasts two walk-in closets, a soaking tub, and a full tile shower—ideal for unwinding after a long day.Outside, the covered patio invites you to soak in the stunning vistas while enjoying your morning coffee or evening sunsets. There’s ample room for a pool, allowing you to create your personal outdoor oasis.For the car enthusiast or adventurer, the oversized 3-car garage is designed to accommodate full-size trucks with ease. An impressive 40-foot deep RV bay features a 12-foot tall door, upgraded lighting, and a 30 amp RV outlet, making it the perfect space for your recreational vehicles. The home is also equipped with a fire suppression system for added peace of mind.Additional highlights include a laundry room with a utility sink and cabinetry, as well as a built-in mudroom bench area for added convenience. The home is wired for surround sound, ensuring that every moment spent here is filled with enjoyment and ambiance.Every detail of this like-new home has been crafted with care, including a striking Venetian plaster fireplace surround that adds warmth and sophistication. With plenty of parking and an abundance of space, this property is a true haven for those who value both comfort and style.Don’t miss your chance to own this extraordinary home. Schedule a showing today and experience the beauty and tranquility it offers!
Closed
Zillow last checked:
Listing updated:
Bought with:
Lanna Dollar, 128780
Windermere Group One/Tri-Cities
Source: PACMLS as distributed by MLS GRID,MLS#: 279401
Price history
| Date | Event | Price |
|---|---|---|
| 5/16/2025 | Sold | $800,000-2.1%$352/sqft |
Source:  PACMLS as distributed by MLS GRID #279401 Report a problem PACMLS as distributed by MLS GRID #279401 Report a problem | ||
| 4/21/2025 | Pending sale | $817,000$360/sqft |
Source: PACMLS as distributed by MLS GRID #279401 Report a problem | ||
| 3/3/2025 | Price change | $817,000+2.1%$360/sqft |
Source: PACMLS as distributed by MLS GRID #279401 Report a problem | ||
| 10/21/2024 | Price change | $799,900-5.9%$352/sqft |
Source: PACMLS as distributed by MLS GRID #279401 Report a problem | ||
| 10/7/2024 | Listed for sale | $849,900+3.2%$374/sqft |
Source: PACMLS as distributed by MLS GRID #279401 Report a problem | ||
| 7/12/2022 | Sold | $823,850$363/sqft |
Source: PACMLS as distributed by MLS GRID #257275 Report a problem | ||
| 6/1/2022 | Pending sale | $823,850$363/sqft |
Source: PACMLS as distributed by MLS GRID #257275 Report a problem | ||
| 3/5/2022 | Price change | $823,850+1.9%$363/sqft |
Source: PACMLS as distributed by MLS GRID #257275 Report a problem | ||
| 3/2/2022 | Price change | $808,850+0.1%$356/sqft |
Source: PACMLS as distributed by MLS GRID #257275 Report a problem | ||
| 1/20/2022 | Price change | $807,850+0.5%$356/sqft |
Source: PACMLS as distributed by MLS GRID #257275 Report a problem | ||
| 1/16/2022 | Price change | $803,850+2.3%$354/sqft |
Source: PACMLS as distributed by MLS GRID #257275 Report a problem | ||
| 10/16/2021 | Listed for sale | $785,850$346/sqft |
Source: PACMLS as distributed by MLS GRID #257275 Report a problem | ||

Sell for more on Zillow
Get a Zillow Showcase℠ listing at no additional cost and you could sell for .
$758,200
2% more
+$15,164
With Zillow Showcase(estimated)
$773,364
