Skip main navigation
Sold
  • $749,900

    7418 W Old State Hwy #252, Edinburgh, IN 46124

    5beds
    3,697sqft
    Residential, Single Family Residence
    Built in 2016
    4.37 Acres Lot
    $764,600 Zestimate®
    $203/sqft
    $3,236 Estimated rent

    Home value

    $764,600

    $581,000 - $1.01M

    $3,236/mo

    Zestimate® history
    Loading
    Loading...

    Owner options

    List your home for rent

    $3,236/mo

    Rent Zestimate®

    Find your next renter with Zillow Rental Manager. Plus, with online applications, you can quickly screen prospective tenants – for free.

    Learn more

    $3,236/mo

    Rent Zestimate®

    Refinance and save

    $3,608/mo

    Est. payment

    Refinancing to a lower rate could help reduce your monthly payments and save thousands over the life of the loan.

    See today's rates

    $3,608/mo

    Est. payment

    Explore your selling options

    Work with a Zillow partner agent

    Leverage their expertise and Zillow's premium Showcase listings to get your home seen by more buyers.

    Get started

    List with your own agent

    Get your home in front of millions of buyers by listing it on Zillow.

    Learn how to do it

    Sell it yourself

    Take full control of how buyers see your home on Zillow by listing For Sale by Owner (FSBO).

    List your home

    What's special

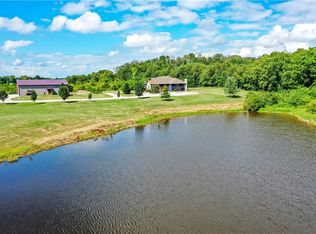
    Step into luxury country living with this custom-built Modern Farmhouse on 4.37 sprawling acres! Designed for those who crave space, style, and serenity, this 5-bedroom, 3.5-bath estate is packed with high-end features and unmatched charm. Inside, you'll find two cozy fireplaces, elegant shiplap walls, and oversized double-pane windows flooding the home with natural light. All new high-end LVP flooring throughout main level. The gourmet kitchen is a chef's dream, featuring quartz countertops, a stunning custom island, and premium stainless steel appliances. The master suite is a true retreat, featuring a spa-like bath with a custom tiled shower, freestanding tub, walk-in linen closet, and an unbelievable 27'x8' master closet. Plus, enjoy a bonus room perfect for a home office, nursery, or personal gym! The fully finished walkout basement provides even more living space, while the oversized heated and cooled 3-car garage includes a built-in dog kennel for your furry friends. Outside, the features keep coming! Relax on the expansive wraparound porch, entertain on the deck with a gazebo overlooking the heated pool, or shoot hoops on your private basketball court. With quick access to I-65 (just 1 mile away), you can get downtown Indy in 30 minutes and downtown Columbus in 15 minutes. Garage is wired for an electric vehicle charger. This home is the perfect blend of luxury and practicality. Don't miss this one-of-a-kind dream home with low property taxes-schedule your private showing today!

    Zillow last checked:

    Listing updated:

    Listing Provided by:

    Steve Lew 317-658-2042,

    Steve Lew Real Estate Group, LLC

    Bought with:

    Todd Powers

    Doc Real Estate, Inc

    Source: MIBOR as distributed by MLS GRID,MLS#: 22027253MLS Logo

    Facts & features

    Interior

    Bedrooms & bathrooms
    • Bedrooms: 5
    • Bathrooms: 4
    • Full bathrooms: 3
    • 1/2 bathrooms: 1
    • Main level bathrooms: 1
    Primary bedroom
    • Features: Carpet
    • Level: Upper
    • Area: 228 Square Feet
    • Dimensions: 12x19
    Bedroom 2
    • Features: Carpet
    • Level: Upper
    • Area: 130 Square Feet
    • Dimensions: 10x13
    Bedroom 3
    • Features: Carpet
    • Level: Upper
    • Area: 156 Square Feet
    • Dimensions: 12x13
    Bedroom 4
    • Features: Carpet
    • Level: Upper
    • Area: 99 Square Feet
    • Dimensions: 9x11
    Bedroom 5
    • Features: Vinyl Plank
    • Level: Basement
    • Area: 144 Square Feet
    • Dimensions: 12x12
    Dining room
    • Features: Vinyl Plank
    • Level: Main
    • Area: 196 Square Feet
    • Dimensions: 14x14
    Family room
    • Features: Vinyl Plank
    • Level: Main
    • Area: 260 Square Feet
    • Dimensions: 20x13
    Kitchen
    • Features: Vinyl Plank
    • Level: Main
    • Area: 192 Square Feet
    • Dimensions: 16x12
    Laundry
    • Features: Tile-Ceramic
    • Level: Main
    • Area: 70 Square Feet
    • Dimensions: 7x10
    Library
    • Features: Vinyl Plank
    • Level: Upper
    • Area: 216 Square Feet
    • Dimensions: 12x18
    Living room
    • Features: Vinyl Plank
    • Level: Basement
    • Area: 360 Square Feet
    • Dimensions: 18x20
    Heating
    • Heat Pump, Electric, Propane
    Appliances
    • Included: Electric Cooktop, Dishwasher, Disposal, Microwave, Refrigerator, MicroHood, Water Softener Owned, Propane Water Heater
    • Laundry: Main Level
    Features
    • Attic Access, Walk-In Closet(s), Breakfast Bar, High Speed Internet, Kitchen Island, Pantry, Smart Thermostat
    • Basement: Ceiling - 9+ feet
    • Attic: Access Only
    • Number of fireplaces: 2
    • Fireplace features: Basement, Gas Starter, Living Room, Wood Burning
    Interior area
    • Total structure area: 3,697
    • Total interior livable area: 3,697 sqft
    • Finished area below ground: 1,040

    Property

    Parking
    • Total spaces: 3
    • Parking features: Attached, Electric Vehicle Service Equipment (EVSE), Garage Door Opener, Heated, Gravel
    • Attached garage spaces: 3
    • Details: Garage Parking Other(Finished Garage, Keyless Entry)
    Features
    • Levels: Three Or More
    • Patio & porch: Covered, Wrap Around
    • Exterior features: Basketball Court, Smart Lock(s)
    • Pool features: Heated
    • Fencing: Fenced,Fence Complete
    Lot
    • Size: 4.37 Acres
    • Features: Not In Subdivision, Rural - Not Subdivision, Mature Trees
    Details
    • Additional structures: Storage
    • Parcel number: 731325400008000010
    • Horse amenities: None

    Construction

    Type & style
    • Home type: SingleFamily
    • Architectural style: Farmhouse
    • Property subtype: Residential, Single Family Residence
    Materials
    • Wood Siding
    • Foundation: Concrete Perimeter
    Condition
    • New construction: No
    • Year built: 2016

    Utilities & green energy

    • Water: Private Well

    Community & neighborhood

    Location
    • Region: Edinburgh
    • Subdivision: No Subdivision

    Price history

    DateEventPrice
    6/12/2025Sold$749,900$203/sqft
    Source: MIBOR as distributed by MLS GRID #22027253 Report a problem
    5/3/2025Pending sale$749,900$203/sqft
    Source: MIBOR as distributed by MLS GRID #22027253 Report a problem
    4/18/2025Price change$749,900-2%$203/sqft
    Source: MIBOR as distributed by MLS GRID #22027253 Report a problem
    3/17/2025Listed for sale$765,000$207/sqft
    Source: MIBOR as distributed by MLS GRID #22027253 Report a problem

    Public tax history

    Tax history is unavailable.

    Neighborhood: 46124

    Nearby schools

    GreatSchools rating
    Get a cash offer in 3 minutes
    Find out how much your home could sell for in as little as 3 minutes with a no-obligation cash offer.
    Estimated market value
    $764,600
    Get a cash offer in 3 minutes
    Find out how much your home could sell for in as little as 3 minutes with a no-obligation cash offer.
    Estimated market value
    $764,600