Welcome to this exceptional five-bedroom, five-and-a-half-bath home located in Laurel Oak, one of Sarasota's premier gated golf course communities. With over 5,000 square feet of thoughtfully designed and updated living space - complete with a gym and dedicated office - this home seamlessly blends family, form and function. The feeling of spaciousness is evident from the moment you enter, with 10-12 ft ceilings throughout - creating an open and airy atmosphere. The refined design creates a space for everyone - from formal living and dining areas to cozy spaces to rest and relax. The heart of the home is the renovated gourmet kitchen, featuring a 12-ft island, quartz countertops, stainless appliances, six burner gas cooktop, pot filler, soft-close drawers, and a shiplap ceiling that adds a touch of charm. With multiple eating areas and a built-in banquette - you can entertain a crowd or have a quiet dinner. Adjacent to the kitchen you'll find multiple living areas - perfect to customize into your gameroom or family room. A true split plan - the primary suite offers a nearby private study/den, custom closet, dual vanities and walk-in shower. You'll be impressed with the size of the four additional bedrooms and baths - along with the closets! Enjoy the dedicated gym or repurpose to a craft room or second office. Outdoors, you'll find entertaining at its best with an updated and oversized saltwater pool, spa, and a summer kitchen perfect for hosting family and friends. The 3/4 of an acre lot offers privacy and plenty of room for playtime! This home is packed with thoughtful upgrades, including a whole-house generator (2024) partially outfitted with impact windows, EV charger and a state-of-the-art HALO water filtration system. The property also features a circular driveway, tile roof (2017), mature landscaping, oversized sidewalks and local wildlife. Plus, the home is located in a non-flood zone, offering extra peace of mind. Nestled within the highly sought-after Laurel Oak Country Club, this home is part of a prestigious community of 405 homes set on over 800 acres of pristine natural beauty. Residents enjoy Florida living at it's best - with 24-hour guard-gated security and miles of oversized walking and bike paths. Club membership (optional) offers access to two Gary Player-designed golf courses, Har Tru tennis courts, swim center and a beautiful clubhouse offering premier dining and social amenities.
Sold for $1,725,000
$1,725,000
7419 ALBERT TILLINGHAST DRIVE, SARASOTA, FL 34240
5beds
5,075sqft
Single Family Residence
Built in 1997
0.8 Acres Lot
$1,670,000 Zestimate®
$340/sqft
$7,301 Estimated rent
Home value
$1,670,000
$1.50M - $1.85M
$7,301/mo
Zestimate® history
Owner options
List your home for rent
$7,301/mo
Rent Zestimate®
Find your next renter with Zillow Rental Manager. Plus, with online applications, you can quickly screen prospective tenants – for free.
$7,301/mo
Rent Zestimate®
Refinance and save
$11,482/mo
Est. payment
Refinancing to a lower rate could help reduce your monthly payments and save thousands over the life of the loan.
$11,482/mo
Est. payment
Explore your selling options
Work with a Zillow partner agent
Leverage their expertise and Zillow's premium Showcase listings to get your home seen by more buyers.
Get startedList with your own agent
Get your home in front of millions of buyers by listing it on Zillow.
Learn how to do itSell it yourself
Take full control of how buyers see your home on Zillow by listing For Sale by Owner (FSBO).
List your homeWhat's special
Oversized saltwater poolSummer kitchenQuartz countertopsRenovated gourmet kitchenOversized sidewalksTile roofShiplap ceiling
Zillow last checked:
Listing updated:
Listed by:
Monica Verinder 941-704-4040,
COLDWELL BANKER REALTY 941-383-6411
Bought with:
Ronnie DeWitt, 0634672
RONNIE DEWITT AND ASSOCIATES
Source: Stellar MLS,MLS#: A4636506 Originating MLS: Sarasota - Manatee
Originating MLS: Sarasota - Manatee
Facts & features
Interior
Bedrooms & bathrooms
- Bedrooms: 5
- Bathrooms: 6
- Full bathrooms: 5
- 1/2 bathrooms: 1
Primary bedroom
- Features: Walk-In Closet(s)
- Level: First
- Area: 270 Square Feet
- Dimensions: 18x15
Bedroom 2
- Features: Built-in Closet
- Level: First
- Area: 240 Square Feet
- Dimensions: 16x15
Bedroom 3
- Features: Dual Sinks, En Suite Bathroom, Jack & Jill Bathroom, Shower No Tub, Walk-In Closet(s)
- Level: First
- Area: 300 Square Feet
- Dimensions: 15x20
Bedroom 4
- Features: Dual Sinks, En Suite Bathroom, Jack & Jill Bathroom, Shower No Tub, Walk-In Closet(s)
- Level: First
- Area: 156 Square Feet
- Dimensions: 12x13
Bedroom 5
- Features: En Suite Bathroom, Shower No Tub, Walk-In Closet(s)
- Level: First
- Area: 168 Square Feet
- Dimensions: 12x14
Primary bathroom
- Features: Dual Sinks, En Suite Bathroom, Garden Bath, Water Closet/Priv Toilet
- Level: First
Bathroom 2
- Level: First
Bathroom 3
- Features: Single Vanity, Tub With Shower
- Level: First
Family room
- Features: Wet Bar
- Level: First
- Area: 594 Square Feet
- Dimensions: 22x27
Great room
- Features: Built-In Shelving
- Level: First
- Area: 270 Square Feet
- Dimensions: 18x15
Gym
- Level: First
- Area: 165 Square Feet
- Dimensions: 11x15
Kitchen
- Level: First
- Area: 345 Square Feet
- Dimensions: 23x15
Living room
- Level: First
- Area: 238 Square Feet
- Dimensions: 17x14
Office
- Level: First
- Area: 165 Square Feet
- Dimensions: 15x11
Heating
- Central
Cooling
- Central Air
Appliances
- Included: Bar Fridge, Oven, Dishwasher, Disposal, Dryer, Electric Water Heater, Ice Maker, Microwave, Range, Range Hood, Refrigerator, Washer, Water Filtration System
- Laundry: Laundry Room
Features
- Cathedral Ceiling(s), Ceiling Fan(s), Crown Molding, Eating Space In Kitchen, High Ceilings, Kitchen/Family Room Combo, Primary Bedroom Main Floor, Solid Wood Cabinets, Stone Counters, Tray Ceiling(s), Vaulted Ceiling(s), Walk-In Closet(s), Wet Bar
- Flooring: Engineered Hardwood, Luxury Vinyl, Tile
- Doors: Outdoor Grill, Sliding Doors
- Windows: Blinds, Storm Window(s), Shades, Window Treatments
- Has fireplace: Yes
- Fireplace features: Decorative, Electric, Gas, Living Room, Non Wood Burning, Outside, Wood Burning
Interior area
- Total structure area: 6,599
- Total interior livable area: 5,075 sqft
Property
Parking
- Total spaces: 3
- Parking features: Garage - Attached
- Attached garage spaces: 3
Features
- Levels: One
- Stories: 1
- Exterior features: Irrigation System, Lighting, Outdoor Grill
- Has private pool: Yes
- Pool features: Heated, In Ground, Lighting, Salt Water, Screen Enclosure, Tile
- Has spa: Yes
- Spa features: Heated, In Ground
Lot
- Size: 0.8 Acres
Details
- Parcel number: 0241110013
- Zoning: RE2
- Special conditions: None
Construction
Type & style
- Home type: SingleFamily
- Property subtype: Single Family Residence
Materials
- Block, Stucco
- Foundation: Slab
- Roof: Tile
Condition
- New construction: No
- Year built: 1997
Utilities & green energy
- Sewer: Public Sewer
- Water: Public
- Utilities for property: Cable Connected
Community & HOA
Community
- Pet fee: $0 monthly
- Subdivision: LAUREL OAK ESTATES
HOA
- Has HOA: Yes
- Services included: Common Area Taxes, Manager, Security
- HOA fee: $345 monthly
- HOA name: Laura Fernandez
- HOA phone: 941-377-2974
Location
- Region: Sarasota
Financial & listing details
- Price per square foot: $340/sqft
- Tax assessed value: $1,546,500
- Annual tax amount: $9,150
- Date on market: 1/29/2025
- Cumulative days on market: 78 days
- Listing terms: Cash,Conventional,VA Loan
- Ownership: Fee Simple
- Total actual rent: 0
- Road surface type: Asphalt
Price history
| Date | Event | Price |
|---|---|---|
| 6/10/2025 | Sold | $1,725,000-4.2%$340/sqft |
Source:  Stellar MLS #A4636506 Report a problem Stellar MLS #A4636506 Report a problem | ||
| 5/12/2025 | Pending sale | $1,799,990$355/sqft |
Source: Stellar MLS #A4636506 Report a problem | ||
| 5/1/2025 | Price change | $1,799,990-2.7%$355/sqft |
Source: Stellar MLS #A4636506 Report a problem | ||
| 4/21/2025 | Listed for sale | $1,849,990$365/sqft |
Source: Stellar MLS #A4636506 Report a problem | ||
| 4/10/2025 | Pending sale | $1,849,990$365/sqft |
Source: Stellar MLS #A4636506 Report a problem | ||
| 3/27/2025 | Price change | $1,849,990-2.6%$365/sqft |
Source: Stellar MLS #A4636506 Report a problem | ||
| 3/5/2025 | Price change | $1,899,990-5%$374/sqft |
Source: Stellar MLS #A4636506 Report a problem | ||
| 2/18/2025 | Listed for sale | $1,999,990$394/sqft |
Source: Stellar MLS #A4636506 Report a problem | ||
| 2/7/2025 | Pending sale | $1,999,990$394/sqft |
Source: Stellar MLS #A4636506 Report a problem | ||
| 1/29/2025 | Listed for sale | $1,999,990+135.3%$394/sqft |
Source: Stellar MLS #A4636506 Report a problem | ||
| 3/28/2018 | Sold | $850,000-10.1%$167/sqft |
Source: Public Record Report a problem | ||
| 2/10/2018 | Pending sale | $945,000$186/sqft |
Source: BERKSHIRE HATHAWAY HOMESERVICE #A4201481 Report a problem | ||
| 12/30/2017 | Price change | $945,000-5%$186/sqft |
Source: BERKSHIRE HATHAWAY HOMESERVICE #A4201481 Report a problem | ||
| 11/29/2017 | Listed for sale | $995,000$196/sqft |
Source: BERKSHIRE HATHAWAY HOMESERVICE #A4201481 Report a problem | ||
| 7/17/2017 | Listing removed | $995,000$196/sqft |
Source: Michael Saunders & Company - Licensed Real Estate Broker Report a problem | ||
| 3/8/2017 | Price change | $995,000-9.5%$196/sqft |
Source: Michael Saunders & Company - Licensed Real Estate Broker Report a problem | ||
| 1/7/2017 | Listed for sale | $1,100,000+92.1%$217/sqft |
Source: Michael Saunders & Company - Licensed Real Estate Broker Report a problem | ||
| 3/29/1999 | Sold | $572,500+387.2%$113/sqft |
Source: Public Record Report a problem | ||
| 6/18/1996 | Sold | $117,500$23/sqft |
Source: Public Record Report a problem | ||
Public tax history
| Year | Property taxes | Tax assessment |
|---|---|---|
| 2025 | $9,531 +4.2% | $758,547 +2.9% |
| 2024 | $9,151 +3.6% | $737,169 +3% |
| 2023 | $8,836 +2.6% | $715,698 +3% |
| 2022 | $8,616 +1.4% | $694,852 +3% |
| 2021 | $8,498 -0.5% | $674,614 +1.4% |
| 2020 | $8,540 -7.5% | $665,300 -3.6% |
| 2019 | $9,230 | $690,500 -3.2% |
| 2018 | $9,230 -2.9% | $713,100 +14.1% |
| 2017 | $9,503 +15% | $624,913 -19.3% |
| 2016 | $8,262 | $774,100 +2.7% |
| 2015 | $8,262 +35% | $753,600 +68.1% |
| 2014 | $6,120 +0% | $448,192 |
| 2013 | $6,119 +2.7% | $448,192 +1.7% |
| 2012 | $5,958 +0.2% | $440,700 -1.4% |
| 2011 | $5,946 -19% | $447,100 -16.7% |
| 2010 | $7,343 +3% | $536,800 -3.8% |
| 2009 | $7,128 | $557,896 +0.1% |
| 2008 | $7,128 +0.4% | $557,339 +3% |
| 2007 | $7,103 | $541,106 +2.5% |
| 2006 | -- | $527,908 +3% |
| 2005 | -- | $512,532 +3% |
| 2004 | $7,492 -1.2% | $497,604 +1.9% |
| 2003 | $7,582 +2.4% | $488,326 +2.4% |
| 2002 | $7,403 +7.3% | $476,881 +1.6% |
| 2001 | $6,900 +2.6% | $469,371 +3% |
| 2000 | $6,726 | $455,700 |
Find assessor info on the county website
Neighborhood: 34240
Nearby homes
- $1,464,7004 bd3 ba3.9k sqft7617 Donald Ross Rd, Sarasota, FL 34240Off Market
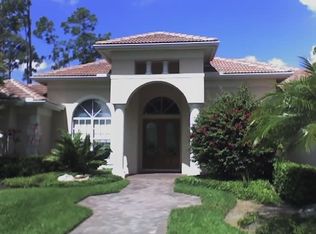
- $1,954,8005 bd3 ba4.7k sqft7455 Albert Tillinghast Dr, Sarasota, FL 34240Off Market
- $1,421,2004 bd4 ba4k sqft7624 Donald Ross Rd W, Sarasota, FL 34240Off Market
- $1,303,5004 bd3 ba3.8k sqft7422 Albert Tillinghast Dr, Sarasota, FL 34240Off Market
- $1,480,5005 bd4 ba3.9k sqft7612 Donald Ross Rd, Sarasota, FL 34240Off Market
- $1,359,5005 bd5 ba3.9k sqft7612 Donald Ross Rd W, Sarasota, FL 34240Off Market
- $984,2002 bd2 ba2.7k sqft7636 Donald Ross Rd W, Sarasota, FL 34240Off Market
- $1,019,7003 bd4 ba2.8k sqft7605 Donald Ross Rd, Sarasota, FL 34240Off Market
Nearby schools
GreatSchools rating
- 9/10Tatum Ridge Elementary SchoolGrades: PK-5Distance: 1.3 mi
- 5/10Mcintosh Middle SchoolGrades: 6-8Distance: 3.1 mi
- 5/10Sarasota High SchoolGrades: 9-12Distance: 6.3 mi
Schools provided by the listing agent
- Elementary: Tatum Ridge Elementary
- Middle: McIntosh Middle
- High: Sarasota High
Source: Stellar MLS. This data may not be complete. We recommend contacting the local school district to confirm school assignments for this home.
Get a cash offer in 3 minutes
Find out how much your home could sell for in as little as 3 minutes with a no-obligation cash offer.
Estimated market value
$1,670,000
Get a cash offer in 3 minutes
Find out how much your home could sell for in as little as 3 minutes with a no-obligation cash offer.
Estimated market value
$1,670,000
- Florida
- Sarasota County
- Sarasota
- 34240
- 7419 ALBERT TILLINGHAST DRIVE
Nearby cities
Nearby neighborhoods
Nearby zip codes
Other Sarasota Topics
