Skip main navigation
Off market
  • $636,200

    7419 Bandit Dr, Castle Rock, CO 80108

    4beds
    2,646sqft
    SingleFamily
    Built in 2015
    6,708 Square Feet Lot
    $636,200 Zestimate®
    $240/sqft
    $3,571 Estimated rent

    Home value

    $636,200

    $604,000 - $668,000

    $3,571/mo

    Zestimate® history
    Loading
    Loading...

    Owner options

    List your home for rent

    $3,571/mo

    Rent Zestimate®

    Find your next renter with Zillow Rental Manager. Plus, with online applications, you can quickly screen prospective tenants – for free.

    Learn more

    $3,571/mo

    Rent Zestimate®

    Refinance and save

    $3,088/mo

    Est. payment

    Refinancing to a lower rate could help reduce your monthly payments and save thousands over the life of the loan.

    See today's rates

    $3,088/mo

    Est. payment

    Explore your selling options

    Work with a Zillow partner agent

    Leverage their expertise and Zillow's premium Showcase listings to get your home seen by more buyers.

    Get started

    List with your own agent

    Get your home in front of millions of buyers by listing it on Zillow.

    Learn how to do it

    Sell it yourself

    Take full control of how buyers see your home on Zillow by listing For Sale by Owner (FSBO).

    List your home

    What's special

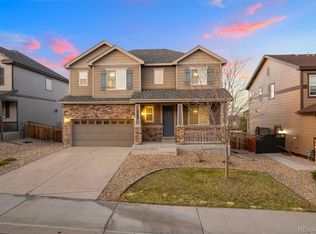
    Welcome home! You are going to love this semi-custom Richmond home in Cobblestone Ranch with great curb appeal. This is the only plan of its kind built in the entire neighborhood with a ton of upgrades. 4 beds, 3 baths, and a 3-car garage. The Chefs Kitchen has stainless appliances, a huge island with enough space to comfortably seat 5, upgraded river white granite, upgraded maple java 42" cabinets and classic crown molding, under mount sink, double ovens and 5-burner gas stove! The Sunroom adjacent to the kitchen is the largest you will find in the area. Combined that with the Great Room which is pre-wired for surround sound and additional lighting/fan and a cozy warm Fireplace, and you have the perfect space for large gatherings. Just out the back door is a large Deck perfect for entertaining, grilling, enjoying your coffee as the sun rises or chilling in the shade as the sun sets. You will enjoy the view looking out to your spacious backyard with no houses directly behind you. Extensive engineered hardwoods throughout the first floor along with tile in the Mud Room and all 3 bathrooms will impress. The bedroom on the first floor is adjacent a full bath with shower and is perfect for guests or it can double as a home office. The Master Suite leads to a beautiful spa like bathroom with a 9’ long granite countertop, large tiled shower, and walk-in closet. 2 additional Bedrooms, a spacious Loft, large bathroom with dual-vanities, and laundry room complete the second level. There is also a full, unfinished basement with 9’ ceilings, rough plumbing for a full bath, and unlimited possibilities. Secluded among the rolling hills but, minutes from everything in Castle Rock, Parker and easy access to Colorado Springs via Highway 83. You are literally in the heart of the Front Range with Douglas County Schools and the safety provided by the highly rated town of Castle Rock. You will enjoy a nice size lot with a south facing driveway just up the street from the pool, tennis and basketball courts, and walking distance to the Cherry Creek Trail, Hidden Mesa Open Space, and the 168 acre Cobblestone Park with development underway. Welcome Home!

    This property is off market, which means it's not currently listed for sale or rent on Zillow. This may be different from what's available on other websites or public sources.

    Facts & features

    Interior

    Bedrooms & bathrooms
    • Bedrooms: 4
    • Bathrooms: 3
    • Full bathrooms: 3
    Heating
    • Forced air, Gas
    Cooling
    • Central
    Appliances
    • Included: Dishwasher, Dryer, Freezer, Garbage disposal, Microwave, Range / Oven, Refrigerator, Washer
    Features
    • Flooring: Tile, Carpet, Laminate
    • Basement: Unfinished
    • Has fireplace: Yes
    Interior area
    • Total interior livable area: 2,646 sqft

    Property

    Parking
    • Total spaces: 3
    • Parking features: Garage - Attached
    Features
    • Exterior features: Stone, Wood products
    • Has view: Yes
    • View description: Territorial, City, Mountain
    Lot
    • Size: 6,708 Square Feet
    Details
    • Parcel number: 234928106019

    Construction

    Type & style
    • Home type: SingleFamily
    Materials
    • Frame
    • Roof: Asphalt
    Condition
    • Year built: 2015

    Community & HOA

    HOA
    • Has HOA: Yes
    • HOA fee: $70 monthly
    Location
    • Region: Castle Rock

    Financial & listing details

    • Price per square foot: $240/sqft
    • Tax assessed value: $637,670
    • Annual tax amount: $6,188

    Price history

    DateEventPrice
    2/24/2016Sold$415,000-2.3%$157/sqft
    Source: Public Record Report a problem
    1/13/2016Pending sale$424,950$161/sqft
    Source: RE/MAX MASTERS MILLENNIUM #7259230 Report a problem
    1/6/2016Listed for sale$424,950$161/sqft
    Source: RE/MAX MASTERS MILLENNIUM #7259230 Report a problem
    11/26/2015Pending sale$424,950$161/sqft
    Source: RE/MAX Masters Millennium #7259230 Report a problem
    10/31/2015Price change$424,950-1.2%$161/sqft
    Source: Richmond American Homes Report a problem
    10/22/2015Price change$429,950-2.3%$162/sqft
    Source: Richmond American Homes Report a problem
    10/16/2015Price change$439,950-0.5%$166/sqft
    Source: Richmond American Homes Report a problem
    10/11/2015Listed for sale$442,215$167/sqft
    Source: RE/MAX Masters Millennium #7259230 Report a problem

    Public tax history

    YearProperty taxesTax assessment
    2025$6,188 -0.6%$39,850 -13.2%
    2024$6,228 +35.2%$45,890 -1%
    2023$4,607 -2.5%$46,340 +39.9%
    2022$4,724 $33,120 -2.8%
    2021-- $34,080 +5.1%
    2020$4,709 +3.9%$32,420
    2019$4,531 0%$32,420 +5.1%
    2018$4,531 +4.2%$30,850
    2017$4,347 +119.8%$30,850 +113.2%
    2016$1,978 +92.8%$14,470
    2015$1,026 $14,470
    Find assessor info on the county website

    Neighborhood: 80108

    Nearby schools

    GreatSchools rating
    Schools provided by the listing agent
    • Elementary: Franktown Elementary School
    • Middle: Sagewood Middle School
    • High: Ponderosa High School
    • District: Douglas County School District

    Source: The MLS. This data may not be complete. We recommend contacting the local school district to confirm school assignments for this home.

    Get a cash offer in 3 minutes
    Find out how much your home could sell for in as little as 3 minutes with a no-obligation cash offer.
    Estimated market value
    $636,200
    Get a cash offer in 3 minutes
    Find out how much your home could sell for in as little as 3 minutes with a no-obligation cash offer.
    Estimated market value
    $636,200