Fabulous home on .57 acre lot with 3 bedrooms plus office. THREE BATHS! Spacious kitchen with eat-in area and additional 9x4 walk-in pantry. Fantastic isolated home office (or 4th bedroom) with full bath. Primary bedroom with large closet and private bath. Greatroom with fireplace, built-ins, and dining area. Vaulted ceiling in sunroom adjacent to greatroom - fantastic space to view picturesque views. New roof, carpet, and water heater in 2023. HVAC unit est 2019 to 2022 with ductwork replaced Jan 2025. New interior paint, gorgeous landscaping, and incomparable 16x43 GARAGE! Covered back patio, open back patio, and privacy fenced yard.
Sold for $399,900
$399,900
7419 Cadillac Dr SE, Huntsville, AL 35802
3beds
2,033sqft
Single Family Residence
Built in 1958
0.57 Acres Lot
$-- Zestimate®
$197/sqft
$2,197 Estimated rent
Home value
Not available
Estimated sales range
Not available
$2,197/mo
Zestimate® history
Owner options
List your home for rent
$2,197/mo
Rent Zestimate®
Find your next renter with Zillow Rental Manager. Plus, with online applications, you can quickly screen prospective tenants – for free.
$2,197/mo
Rent Zestimate®
Refinance and save
$2,320/mo
Est. payment
Refinancing to a lower rate could help reduce your monthly payments and save thousands over the life of the loan.
$2,320/mo
Est. payment
Explore your selling options
Work with a Zillow partner agent
Leverage their expertise and Zillow's premium Showcase listings to get your home seen by more buyers.
Get startedList with your own agent
Get your home in front of millions of buyers by listing it on Zillow.
Learn how to do itSell it yourself
Take full control of how buyers see your home on Zillow by listing For Sale by Owner (FSBO).
List your homeWhat's special
New interior paintPrivacy fenced yardOpen back patioThree bathsCovered back patioGorgeous landscaping
Zillow last checked:
Listing updated:
Listed by:
Sarah Lauren Kattos 256-348-2311,
Van Valkenburgh & Wilkinson Pr,
Juliana Wohlcke 256-348-4537,
Van Valkenburgh & Wilkinson Pr
Bought with:
Valerie Miles, 30493
RE/MAX Unlimited
Source: ValleyMLS,MLS#: 21913384
Facts & features
Interior
Bedrooms & bathrooms
- Bedrooms: 3
- Bathrooms: 3
- Full bathrooms: 2
- 3/4 bathrooms: 1
Rooms
- Room types: Foyer, Master Bedroom, Living Room, Bedroom 2, Dining Room, Bedroom 3, Kitchen, Bedroom 4, Family Room, Breakfast, Recreation Room, Great Room, Butlers Pantry, Office/Study, Laundry, Play, Sun, Workshop, Breakfast Room, Bathroom 2, Bathroom 3, Bath:Full, Bath:Master3/4
Primary bedroom
- Features: Ceiling Fan(s), Crown Molding, Carpet
- Level: First
- Area: 154
- Dimensions: 14 x 11
Bedroom 2
- Features: Ceiling Fan(s), Crown Molding, Wood Floor
- Level: First
- Area: 110
- Dimensions: 11 x 10
Bedroom 3
- Features: Ceiling Fan(s), Crown Molding, Carpet
- Level: First
- Area: 121
- Dimensions: 11 x 11
Family room
- Features: Ceiling Fan(s), Carpet
- Level: First
- Area: 350
- Dimensions: 25 x 14
Kitchen
- Features: Pantry, LVP
- Level: First
- Area: 189
- Dimensions: 21 x 9
Living room
- Features: Fireplace, Recessed Lighting, Wood Floor, Built-in Features
- Level: First
- Area: 169
- Dimensions: 13 x 13
Office
- Features: Ceiling Fan(s), Recessed Lighting, Wood Floor
- Level: First
- Area: 90
- Dimensions: 10 x 9
Laundry room
- Features: Ceiling Fan(s), Recessed Lighting, Wood Floor
- Level: First
- Area: 48
- Dimensions: 8 x 6
Heating
- Central 1
Cooling
- Central 1
Appliances
- Included: Cooktop, Oven, Dishwasher, Disposal
Features
- Doors: Storm Door(s)
- Windows: Storm Window(s)
- Basement: Crawl Space
- Number of fireplaces: 1
- Fireplace features: One, Gas Log
Interior area
- Total interior livable area: 2,033 sqft
Property
Parking
- Parking features: Garage-Two Car, Garage-Attached, Workshop in Garage, See Remarks, Driveway-Concrete
Features
- Levels: One
- Stories: 1
- Patio & porch: Front Porch, Patio
Lot
- Size: 0.57 Acres
Details
- Parcel number: 1809292002010.000
Construction
Type & style
- Home type: SingleFamily
- Architectural style: Ranch
- Property subtype: Single Family Residence
Condition
- New construction: No
- Year built: 1958
Utilities & green energy
- Sewer: Public Sewer
- Water: Public
Community & HOA
Community
- Subdivision: Bel Air
HOA
- Has HOA: No
Location
- Region: Huntsville
Financial & listing details
- Price per square foot: $197/sqft
- Tax assessed value: $320,400
- Annual tax amount: $1,810
- Date on market: 3/27/2026
Price history
| Date | Event | Price |
|---|---|---|
| 5/29/2026 | Sold | $399,900$197/sqft |
Source:  ValleyMLS #21913384 Report a problem ValleyMLS #21913384 Report a problem | ||
| 4/24/2026 | Contingent | $399,900$197/sqft |
Source: ValleyMLS #21913384 Report a problem | ||
| 3/27/2026 | Listed for sale | $399,900-2.4%$197/sqft |
Source: ValleyMLS #21913384 Report a problem | ||
| 2/8/2026 | Listing removed | $409,900$202/sqft |
Source: ValleyMLS #21906344 Report a problem | ||
| 1/14/2026 | Price change | $409,900-1.2%$202/sqft |
Source: ValleyMLS #21906344 Report a problem | ||
| 1/1/2026 | Listed for sale | $415,000+18.6%$204/sqft |
Source: ValleyMLS #21906344 Report a problem | ||
| 5/19/2023 | Sold | $350,000+1.4%$172/sqft |
Source: ValleyMLS #1831967 Report a problem | ||
| 4/16/2023 | Pending sale | $345,000$170/sqft |
Source:  RE/Max of Alabama #1831967 Report a problem RE/Max of Alabama #1831967 Report a problem | ||
| 4/16/2023 | Contingent | $345,000$170/sqft |
Source: ValleyMLS #1831967 Report a problem | ||
| 4/15/2023 | Listed for sale | $345,000+58.3%$170/sqft |
Source: ValleyMLS #1831967 Report a problem | ||
| 8/22/2018 | Sold | $218,000+20.4%$107/sqft |
Source: Public Record Report a problem | ||
| 10/15/2014 | Sold | $181,000-2.2%$89/sqft |
Source: ValleyMLS #583285 Report a problem | ||
| 9/3/2014 | Price change | $185,000-7%$91/sqft |
Source: North Alabama Multiple Listing Service, Inc. #583285 Report a problem | ||
| 8/14/2014 | Price change | $199,000-2.9%$98/sqft |
Source: North Alabama Multiple Listing Service, Inc. #583285 Report a problem | ||
| 8/2/2014 | Price change | $205,000-2.4%$101/sqft |
Source: North Alabama Multiple Listing Service, Inc. #583285 Report a problem | ||
| 7/11/2014 | Listed for sale | $210,000+1650%$103/sqft |
Source: Rise Real Estate, Inc. #583285 Report a problem | ||
| 2/22/2005 | Sold | $12,000$6/sqft |
Source: Public Record Report a problem | ||
Public tax history
| Year | Property taxes | Tax assessment |
|---|---|---|
| 2025 | $1,810 +4% | $32,040 +3.9% |
| 2024 | $1,741 +9.6% | $30,840 +9.3% |
| 2023 | $1,589 +13% | $28,220 +12.6% |
| 2022 | $1,405 +14.1% | $25,060 +13.6% |
| 2021 | $1,231 +5.3% | $22,060 +5% |
| 2020 | $1,170 | $21,000 |
| 2019 | $1,170 | $21,000 +22.7% |
| 2018 | $1,170 +23.8% | $17,120 |
| 2017 | $945 | $17,120 -50% |
| 2016 | $945 -52.4% | $34,220 +99.9% |
| 2015 | $1,985 +109.5% | $17,120 -0.2% |
| 2014 | $947 | $17,160 |
| 2013 | -- | $17,160 |
| 2012 | -- | $17,160 |
| 2011 | -- | $17,160 |
Find assessor info on the county website
Neighborhood: Flemington Heights
Nearby homes
- $679,8004 bd3 ba2.8k sqft7417 Cadillac Dr SE, Huntsville, AL 35802Off Market
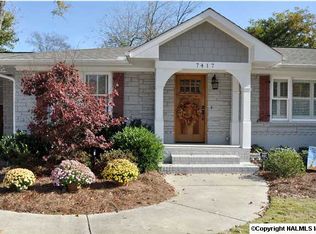
- $774,7004 bd2 ba3.5k sqft7501 Cadillac Dr SE, Huntsville, AL 35802Off Market
- $279,900-- bd0 ba1.5k sqft7222 Hickory Hill Ln SE, Huntsville, AL 35802Off Market
- $345,0003 bd2 ba1.6k sqft7416 Cadillac Dr SE, Huntsville, AL 35802Sold

- $306,100-- bd0 ba1.9k sqft7220 Hickory Hill Ln SE, Huntsville, AL 35802Off Market
- $342,100-- bd0 ba1.9k sqft7224 Hickory Hill Ln SE, Huntsville, AL 35802Off Market
- $281,800-- bd0 ba1.8k sqft7413 Cadillac Dr SE, Huntsville, AL 35802Off Market
- $418,3003 bd2 ba1.3k sqft7503 Cadillac Dr SE, Huntsville, AL 35802Off Market
Nearby schools
GreatSchools rating
- 4/10Whitesburg Elementary SchoolGrades: PK-5Distance: 0.9 mi
- 4/10Whitesburg Middle SchoolGrades: 6-8Distance: 0.9 mi
- 8/10Virgil Grissom High SchoolGrades: 9-12Distance: 2.1 mi
Schools provided by the listing agent
- Elementary: Whitesburg
- Middle: Whitesburg
- High: Grissom High School
Source: ValleyMLS. This data may not be complete. We recommend contacting the local school district to confirm school assignments for this home.


Get pre-qualified for a loan
At Zillow Home Loans, we can pre-qualify you in as little as 5 minutes with no impact to your credit score.An equal housing lender. NMLS #10287.
- Alabama
- Madison County
- Huntsville
- 35802
- Flemington Heights
- 7419 Cadillac Dr SE
Nearby cities
Nearby neighborhoods
Nearby zip codes
Other Huntsville Topics
