Skip main navigation
Off market
  • $709,400

    7419 Covington Hollow Ln, Fort Wayne, IN 46804

    4beds
    4,712sqft
    SingleFamily
    Built in 1991
    1.39 Acres Lot
    $709,400 Zestimate®
    $151/sqft
    $3,652 Estimated rent

    Home value

    $709,400

    $667,000 - $759,000

    $3,652/mo

    Zestimate® history
    Loading
    Loading...

    Owner options

    List your home for rent

    $3,652/mo

    Rent Zestimate®

    Find your next renter with Zillow Rental Manager. Plus, with online applications, you can quickly screen prospective tenants – for free.

    Learn more

    $3,652/mo

    Rent Zestimate®

    Refinance and save

    $3,816/mo

    Est. payment

    Refinancing to a lower rate could help reduce your monthly payments and save thousands over the life of the loan.

    See today's rates

    $3,816/mo

    Est. payment

    Explore your selling options

    Work with a Zillow partner agent

    Leverage their expertise and Zillow's premium Showcase listings to get your home seen by more buyers.

    Get started

    List with your own agent

    Get your home in front of millions of buyers by listing it on Zillow.

    Learn how to do it

    Sell it yourself

    Take full control of how buyers see your home on Zillow by listing For Sale by Owner (FSBO).

    List your home

    What's special

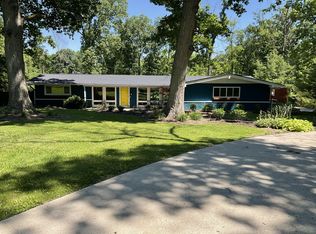
    MOTIVATED SELLER OFFERING HOME FOR UNBEATABLE PRICE! A Welcoming home with all the modern amenities in the beautiful subdivision of Covington Hollows--part of Fort Wayne's SWAC school district. We love this house for so many reasons, and so will you! It contains today's most desirable features, such as a 4-car garage, 2-story foyer with grand staircase, mature woods, heated in-ground pool, and a complete outdoor entertaining space. This gracious home has been lovingly appointed and the list of premium features and thoughtful upgrades will thrill you. PROPERTY: 1.5 acres, completely private, with front yard views of a peaceful pond. Welcome to your private retreat. Located in a neighborhood of unique home designs, you can kiss the cookie-cutter subdivision feel goodbye. LAYOUT: 4 bedrooms, 4 1/2 baths, 4 car garage, and a backyard designed for entertaining. Chef's kitchen with brand-new double ovens, microwave, recent model refrigerator and dishwasher, large island, vast double-room living area, formal dining, breakfast nook, giant master suite with his & hers, a massive walk-in closet, and our favorite space: a fully-enclosed, screened sunroom, where the owners enjoy morning coffee as they take in the views of the woods, pool, and grounds. BACKYARD & BASEMENT: Wonderful areas you don't find very often. The backyard is a private oasis and an entertainer's dream! Heated in-ground pool, pergola wired for additional overhead lighting and/or ceiling fan, with outdoor bar seating, built-in grill, and under-the-bar storage. The bar contains solar lights for nighttime fun and an imported stone bar top. Bonus: All pool cleaning and maintenance equipment stay with the house. The walk-out basement has a beautiful garden path leading to the pool, full-size windows on the front of the house, recessed lighting, a gas fireplace, entertainment center, full bathroom, workshop with extra storage, and a game room with built-in cabinetry to store 10,000+ DVDs, books, or whatever else the heart desires. No need to pick and choose between the man cave, the craft room, or the gym, you can have it all. FINISHES & AMENITIES: This premium home comes with all the luxuries inside that you would expect, from crown moldings throughout, to hardwood cabinetry, custom built-ins, oak floors, and brand-new carpet in bedrooms. Professionally repainted inside and out - you'll be set for a while! Owners moving for professional reasons.

    This property is off market, which means it's not currently listed for sale or rent on Zillow. This may be different from what's available on other websites or public sources.

    Facts & features

    Interior

    Bedrooms & bathrooms
    • Bedrooms: 4
    • Bathrooms: 5
    • Full bathrooms: 4
    • 1/2 bathrooms: 1
    • Main level bathrooms: 1
    Heating
    • Forced air, Electric, Gas
    Cooling
    • Central
    Appliances
    • Included: Dishwasher, Dryer, Microwave, Refrigerator, Washer
    • Laundry: Main Level, Dryer Hook Up Gas/Elec
    Features
    • Ceiling Fan(s), Crown Molding, 1st Bdrm En Suite, Jet Tub, Natural Woodwork, Custom Cabinetry
    • Flooring: Hardwood
    • Basement: Finished
    • Has fireplace: Yes
    • Fireplace features: masonry
    Interior area
    • Total interior livable area: 4,712 sqft
    • Finished area below ground: 1316

    Property

    Parking
    • Parking features: Garage - Attached
    Features
    • Patio & porch: Porch Screened
    • Exterior features: Wood
    • Pool features: In Ground
    Lot
    • Size: 1.39 Acres
    • Residential vegetation: Partially Wooded
    Details
    • Parcel number: 021113130003000075

    Construction

    Type & style
    • Home type: SingleFamily
    • Architectural style: Two Story
    Materials
    • Frame
    • Roof: Asphalt
    Condition
    • Year built: 1991

    Utilities & green energy

    • Gas: Gas
    • Sewer: Public Sewer
    • Water: City

    Community & neighborhood

    Security
    • Security features: Security System
    Location
    • Region: Fort Wayne

    HOA & financial

    HOA
    • Has HOA: Yes
    • HOA fee: $350 monthly

    Other

    Other facts
    • Sewer: Public Sewer
    • Heating: Forced Air, Natural Gas
    • Appliances: Dishwasher, Refrigerator, Double Oven, Electric Cooktop, Microwave, Washer, Built-In Gas Grill, Dryer-Gas
    • FireplaceYN: true
    • InteriorFeatures: Ceiling Fan(s), Crown Molding, 1st Bdrm En Suite, Jet Tub, Natural Woodwork, Custom Cabinetry
    • Roof: Asphalt
    • Basement: Finished, Full, Walk-Out Access
    • GarageYN: true
    • ArchitecturalStyle: Two Story
    • AttachedGarageYN: true
    • HeatingYN: true
    • CoolingYN: true
    • Flooring: Hardwood
    • FireplaceFeatures: Wood Burning
    • RoomsTotal: 12
    • FireplacesTotal: 1
    • CommunityFeatures: Pool
    • ConstructionMaterials: Wood Siding
    • MainLevelBathrooms: 1
    • FarmLandAreaUnits: Square Feet
    • ParkingFeatures: Attached
    • Vegetation: Partially Wooded
    • PoolFeatures: In Ground
    • Cooling: Central Air
    • SecurityFeatures: Security System
    • LaundryFeatures: Main Level, Dryer Hook Up Gas/Elec
    • BelowGradeFinishedArea: 1316
    • RoomDiningRoomLevel: Main
    • RoomFamilyRoomLevel: Main
    • RoomKitchenLevel: Main
    • RoomLivingRoomLevel: Main
    • RoomBedroom2Level: Upper
    • RoomBedroom1Level: Upper
    • RoomBedroom3Level: Upper
    • RoomBedroom4Level: Upper
    • PatioAndPorchFeatures: Porch Screened
    • Gas: Gas
    • WaterSource: City
    • MlsStatus: Active

    Price history

    DateEventPrice
    11/25/2019Sold$430,000-3.4%$91/sqft
    Source: Agent Provided Report a problem
    9/20/2019Price change$445,000-3.3%$94/sqft
    Source: Headwaters Realty Advisors LLC #201922024 Report a problem
    9/6/2019Price change$460,000-1.9%$98/sqft
    Source: Headwaters Realty Advisors LLC #201922024 Report a problem
    6/24/2019Price change$469,000-1.3%$100/sqft
    Source: Headwaters Realty Advisors LLC #201922024 Report a problem
    5/31/2019Listed for sale$475,000+39.7%$101/sqft
    Source: Headwaters Realty Advisors LLC #201922024 Report a problem
    6/1/2012Sold$339,900$72/sqft
    Source: Agent Provided Report a problem
    3/20/2012Listed for sale$339,900$72/sqft
    Source: Roth Wehrly, Inc. #201203015 Report a problem

    Public tax history

    YearProperty taxesTax assessment
    2025$6,582 +2.3%$572,700 -0.4%
    2024$6,436 +3.7%$574,900 +4.6%
    2023$6,204 +15.1%$549,700 +5.1%
    2022$5,388 +0.9%$522,900 +14%
    2021$5,337 +6.3%$458,800 +2.3%
    2020$5,020 +3.8%$448,700 +8.4%
    2019$4,835 +5.6%$414,000 +7.5%
    2018$4,577 -6.6%$385,200 +7.9%
    2017$4,899 +6.5%$357,100 -7%
    2016$4,599 +13.6%$383,900 +13.1%
    2014$4,049 +0.9%$339,300 +1.6%
    2013$4,012 -48.5%$333,800 -5.4%
    2011$7,783 $352,800 -4.9%
    2010-- $371,000 -7.8%
    2007-- $402,300 +13.7%
    2005-- $353,700
    2004-- $353,700 +90.9%
    2001-- $185,300 +200%
    1999-- $61,760

    Find assessor info on the county website

    Neighborhood: 46804

    Nearby schools

    GreatSchools rating
    Schools provided by the listing agent
    • Elementary: Haverhill
    • Middle: Summit
    • High: Homestead
    • District: MSD of Southwest Allen Cnty

    Source: The MLS. This data may not be complete. We recommend contacting the local school district to confirm school assignments for this home.

    Get pre-qualified for a loan
    At Zillow Home Loans, we can pre-qualify you in as little as 5 minutes with no impact to your credit score.

    An equal housing lender. NMLS #10287.

    Sell for more on Zillow
    Get a Zillow Showcase℠ listing at no additional cost and you could sell for .
    $709,400
    2% more
    +$14,188
    With Zillow Showcase(estimated)
    $723,588