Skip main navigation
Off market
  • $629,600

    7419 Crathes Ter, Chesterfield, VA 23838

    4beds
    2,845sqft
    Detached
    Built in 2016
    1.1 Acres Lot
    $629,600 Zestimate®
    $221/sqft
    $4,090 Estimated rent

    Home value

    $629,600

    $598,000 - $661,000

    $4,090/mo

    Zestimate® history
    Loading
    Loading...

    Owner options

    List your home for rent

    $4,090/mo

    Rent Zestimate®

    Find your next renter with Zillow Rental Manager. Plus, with online applications, you can quickly screen prospective tenants – for free.

    Learn more

    $4,090/mo

    Rent Zestimate®

    Refinance and save

    $3,788/mo

    Est. payment

    Refinancing to a lower rate could help reduce your monthly payments and save thousands over the life of the loan.

    See today's rates

    $3,788/mo

    Est. payment

    Explore your selling options

    Work with a Zillow partner agent

    Leverage their expertise and Zillow's premium Showcase listings to get your home seen by more buyers.

    Get started

    List with your own agent

    Get your home in front of millions of buyers by listing it on Zillow.

    Learn how to do it

    Sell it yourself

    Take full control of how buyers see your home on Zillow by listing For Sale by Owner (FSBO).

    List your home

    What's special

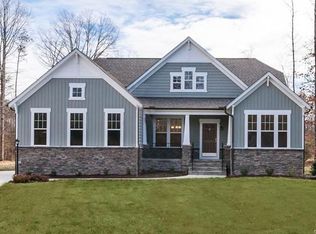

    *$25,000.00 PRICE REDUCTION* AMAZING ALL BRICK TRANSITIONAL RANCHER! LIKE NEW! Available immediately! Featuring 4 BEDROOMS, 3 1/2 BATHS, First floor Master Suite, Kitchen has Granite Counter Tops, Beautiful Cabinets, Stainless Steel Appliances, Vaulted Ceiling in Dining Area & a Wall of Windows in the Great Room. Bright, airy and spacious inside. Interior doors are 36 inches wide for easy access if necessary. It also features an extra wide, extended driveway and oversize Garage which can easily handle large SUVs, plus room for storage. Home is located on beautiful, quiet & peaceful cul-de-sac street. NEAR RT 288, I-95, AMAZON, FORT LEE and SHOPPING CENTERS. COMMUNITY CLUBHOUSE W/ POOLS, TENNIS COURTS, LAKE, 18 HOLE GOLF COURSE with DRIVING RANGE, WALKING TRAILS and "THE RESERVE at THE HIGHLANDS" (A community restaurant beside the GOLF CLUB) Home also features lots of other important upgrades like a conditioned crawl space, sod on three sides of the house, a 15 Station irrigation system, hurricane straps to help prevent wind damage to the roof are also included. HURRY IT WON'T LAST LONG.

    This property is off market, which means it's not currently listed for sale or rent on Zillow. This may be different from what's available on other websites or public sources.
    Facts & features

    Interior

    Bedrooms & bathrooms
    • Bedrooms: 4
    • Bathrooms: 4
    • Full bathrooms: 3
    • 1/2 bathrooms: 1
    • Main level bathrooms: 3
    Heating
    • Forced air, Gas
    Cooling
    • Central
    Appliances
    • Included: Dishwasher, Dryer, Garbage disposal, Microwave, Range / Oven, Refrigerator, Washer
    • Laundry: Washer Hookup, Dryer Hookup
    Features
    • Ceiling Fan(s), Pantry, Double Vanity, Recessed Lighting, Walk-In Closet(s), High Ceilings, Dining Area, Cathedral Ceiling(s), Tray Ceiling(s), Built In Cabinet/Bookcases, Countertops - Granite/Stone, 1st Floor Bedrm W/ Full Bath, Separate Suite
    • Flooring: Tile, Carpet, Hardwood
    • Doors: Storm Door(s)
    • Windows: Thermal Windows
    • Basement: None
    • Attic: Access Panel
    • Has fireplace: Yes
    • Fireplace features: Gas
    Interior area
    • Structure area source: Per Tax
    • Total interior livable area: 2,845 sqft
    • Finished area below ground: 0

    Property

    Parking
    • Total spaces: 2
    • Parking features: Garage - Attached
    Accessibility
    • Accessibility features: Wide Doorways or Min. 32" Wide Doors
    Features
    • Patio & porch: Screened, Stoop, Rear Porch
    • Exterior features: Brick
    • On waterfront: Yes
    • Waterfront features: Access
    • Frontage length: 0.0000
    Lot
    • Size: 1.1 Acres
    • Features: Park Like
    Details
    • Parcel number: 770641615400000
    • Zoning: R25
    • Zoning description: R25
    • Other equipment: Irrigation System

    Construction

    Type & style
    • Home type: SingleFamily
    • Architectural style: Ranch, Modern
    • Property subtype: Detached
    Materials
    • Wood
    • Roof: Composition
    Condition
    • Year built: 2016

    Utilities & green energy

    • Sewer: Conventional Septic
    • Water: Public Water
    • Utilities for property: Cable Available
    Green energy
    • Green verification: Energy Star Appliances

    Community & HOA

    Community
    • Security: Security System, Smoke Detector(s)
    HOA
    • Has HOA: Yes
    • Amenities included: Association
    • Services included: Common Area
    • HOA fee: $32 monthly
    Location
    • Region: Chesterfield

    Financial & listing details

    • Price per square foot: $221/sqft
    • Tax assessed value: $599,200
    • Annual tax amount: $5,333

    Price history

    DateEventPrice
    6/16/2020Sold$446,000-4%$157/sqft
    Source: CVRMLS #2002860 Report a problem
    4/27/2020Pending sale$464,495$163/sqft
    Source: United Real Estate Richmond #2002860 Report a problem
    4/11/2020Price change$464,495-2.1%$163/sqft
    Source: United Real Estate Richmond #2002860 Report a problem
    3/18/2020Price change$474,500-3.1%$167/sqft
    Source: United Real Estate Richmond #2002860 Report a problem
    2/26/2020Price change$489,500-2.1%$172/sqft
    Source: United Real Estate Richmond #2002860 Report a problem
    2/2/2020Listed for sale$500,000+13.5%$176/sqft
    Source: United Real Estate Richmond #2002860 Report a problem
    7/7/2016Sold$440,622+376.3%$155/sqft
    Source: Public Record Report a problem
    2/5/2016Sold$92,500$33/sqft
    Source: Public Record Report a problem

    Public tax history

    YearProperty taxesTax assessment
    2025$5,333 +4.1%$599,200 +5.3%
    2024$5,123 +6.3%$569,200 +7.5%
    2023$4,819 +8.9%$529,600 +10.1%
    2022$4,424 +5.4%$480,900 +8.9%
    2021$4,196 +4.1%$441,700 +4.1%
    2020$4,033 +1.6%$424,500 +1.6%
    2019$3,968 -0.2%$417,700 +1.1%
    2018$3,976 +393.1%$413,300 +0.2%
    2017$806 $412,300 +390.8%
    2016$806 $84,000
    2015$806 $84,000
    Find assessor info on the county website

    Neighborhood: 23838

    Nearby schools

    GreatSchools rating
    Schools provided by the listing agent
    • Elementary: Gates
    • Middle: Matoaca
    • High: Matoaca

    Source: The MLS. This data may not be complete. We recommend contacting the local school district to confirm school assignments for this home.

    Get a cash offer in 3 minutes
    Find out how much your home could sell for in as little as 3 minutes with a no-obligation cash offer.
    Estimated market value
    $629,600
    Get a cash offer in 3 minutes
    Find out how much your home could sell for in as little as 3 minutes with a no-obligation cash offer.
    Estimated market value
    $629,600