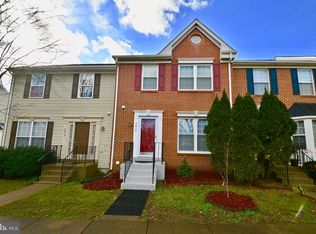
COMING SOON!! more info and photos coming soon / Expected on market 10/12/23 Discover the epitome of comfortable and contemporary living in this lovely 3 bedroom, 3.5 bath townhouse nestled in the heart of Kingstowne. Impeccably maintained, this residence boasts exquisite features and recent upgrades that will leave you in awe.A fresh coat of paint and brand-new flooring throughout create a welcoming ambiance from the moment you step inside. The main level showcases a spacious living and dining room combination, featuring a charming bay window that bathes the room in natural light. The heart of this home is the gourmet kitchen, a culinary enthusiast's dream. Equipped with sleek silestone countertops, maple cabinets, and an island with an eating bar, it's a true chef's haven. Imagine preparing meals and entertaining friends and family in this stylish and functional space. The adjacent deck offers a tranquil retreat for outdoor dining and relaxation. Upstairs, the master bedroom is a sanctuary of comfort with a vaulted ceiling and a generous walk-in closet, providing plenty of room for your wardrobe. The updated ensuite bath is a true luxury, featuring a soaking tub and a separate shower, making it the perfect place to unwind after a long day. Two additional well-appointed bedrooms offer flexibility for your family's needs, whether it's for guests, children, or a home office. The lower level of the townhouse boasts a walk-out basement with an updated fireplace, making it a cozy and inviting space for gatherings or quiet evenings at home. A convenient storage area ensures your belongings are neatly organized. Step outside to the fenced-in yard, offering a private oasis for outdoor activities and relaxation. The Kingstowne community provides an array of amenities for your enjoyment. You'll have access to two pools, two well-equipped gyms to maintain an active lifestyle, playgrounds for children, and a party room that's perfect for special events and gatherings. With an unbeatable location, you'll find yourself in close proximity to shopping, dining, and entertainment options at Kingstowne Town Center. Commuting is a breeze with easy access to major routes and public transportation. This townhouse isn't just a place to live; it's a lifestyle upgrade. Contact us today to schedule a showing and make this beautiful Kingstowne property your new home!
Sold for $625,000
Zillow last checked:
Listing updated:
Bought with:
Camilo Bermudez, 225098720
Compass
Source: Bright MLS,MLS#: VAFX2150642
Price history
| Date | Event | Price |
|---|---|---|
| 11/6/2023 | Sold | $625,000$316/sqft |
Source:  Bright MLS #VAFX2150642 Report a problem Bright MLS #VAFX2150642 Report a problem | ||
| 10/14/2023 | Contingent | $625,000$316/sqft |
Source: Bright MLS #VAFX2150642 Report a problem | ||
| 10/12/2023 | Listed for sale | $625,000-3.8%$316/sqft |
Source: Bright MLS #VAFX2150642 Report a problem | ||
| 10/5/2023 | Listing removed | -- |
Source: Zillow Rentals Report a problem | ||
| 9/10/2023 | Price change | $3,200+3.2%$2/sqft |
Source: Zillow Rentals Report a problem | ||
| 9/10/2023 | Listing removed | -- |
Source: Owner Report a problem | ||
| 9/7/2023 | Listed for sale | $650,000+45.4%$329/sqft |
Source: Owner Report a problem | ||
| 8/16/2023 | Listed for rent | $3,100+3.3%$2/sqft |
Source: Zillow Rentals Report a problem | ||
| 5/22/2022 | Listing removed | -- |
Source: Zillow Rental Manager Report a problem | ||
| 5/18/2022 | Listed for rent | $3,000+15.4%$2/sqft |
Source: Zillow Rental Manager Report a problem | ||
| 3/8/2021 | Listing removed | -- |
Source: Owner Report a problem | ||
| 3/1/2020 | Listing removed | $2,600$1/sqft |
Source: Owner Report a problem | ||
| 2/10/2020 | Listed for rent | $2,600+6.1%$1/sqft |
Source: Owner Report a problem | ||
| 1/18/2018 | Listing removed | $2,450$1/sqft |
Source: CENTURY 21 New Millennium #1004412095 Report a problem | ||
| 1/6/2018 | Listed for rent | $2,450+2.3%$1/sqft |
Source: Century 21 New Millennium #1004412095 Report a problem | ||
| 2/29/2016 | Listing removed | $2,395$1/sqft |
Source: WILKINSON PM, INC. Report a problem | ||
| 2/5/2016 | Listed for rent | $2,395$1/sqft |
Source: WILKINSON PM, INC. Report a problem | ||
| 4/1/2015 | Sold | $447,000$226/sqft |
Source: Public Record Report a problem | ||
| 1/31/2015 | Listed for sale | $447,000+7.7%$226/sqft |
Source: McEnearney Associates Inc., Realtors #FX8543818 Report a problem | ||
| 11/18/2008 | Sold | $415,000+73.6%$210/sqft |
Source: Public Record Report a problem | ||
| 6/4/2001 | Sold | $239,000+31.5%$121/sqft |
Source: Public Record Report a problem | ||
| 5/31/1994 | Sold | $181,715$92/sqft |
Source: Public Record Report a problem | ||


Get a cash offer in 3 minutes
Find out how much your home could sell for in as little as 3 minutes with a no-obligation cash offer.
Estimated market value
$657,900
