Skip main navigation
Off market
Street View
  • Tax assessed value
    $581,400

    7419 Hampton Blvd, Norfolk, VA 23505

    4beds
    3,041sqft
    SingleFamily
    Built in 1916
    0.3 Acres Lot
    $-- Zestimate®
    $191/sqft
    $3,357 Estimated rent

    Home value

    Not available

    Estimated sales range

    Not available

    $3,357/mo

    Zestimate® history
    Loading
    Loading...

    Owner options

    List your home for rent

    $3,357/mo

    Rent Zestimate®

    Find your next renter with Zillow Rental Manager. Plus, with online applications, you can quickly screen prospective tenants – for free.

    Learn more

    $3,357/mo

    Rent Zestimate®

    Refinance and save

    $3,571/mo

    Est. payment

    Refinancing to a lower rate could help reduce your monthly payments and save thousands over the life of the loan.

    See today's rates

    $3,571/mo

    Est. payment

    Explore your selling options

    Work with a Zillow partner agent

    Leverage their expertise and Zillow's premium Showcase listings to get your home seen by more buyers.

    Get started

    List with your own agent

    Get your home in front of millions of buyers by listing it on Zillow.

    Learn how to do it

    Sell it yourself

    Take full control of how buyers see your home on Zillow by listing For Sale by Owner (FSBO).

    List your home

    What's special

    Private storage shedHistoric spanish colonialHome gymSpacious kitchenPrivate multi-car drivewayUpdated appliancesAmple closet space throughout

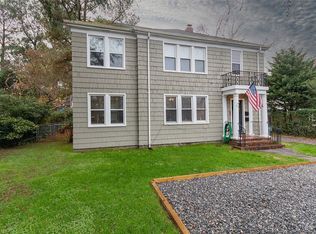
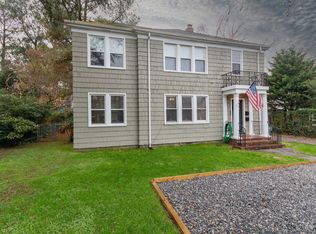
    Must-see private, historic Spanish Colonial for sale by owner in the gorgeous Lochaven neighborhood. 10 minutes to Navy base, ODU and interstate, and 15 minutes to downtown Norfolk. This stunning historic home is one of the true "old dames" of Norfolk. Built in 1916, the home is loaded with charming original features and hardwood floors. Downstairs, enter into the spacious kitchen with updated appliances which flows into a formal sitting/dining room combo. Across the two-story foyer, relax in a second large living area perfect for families or entertaining. Also downstairs is the sunroom which opens onto the side yard, the laundry/boiler room, and one bedroom with its full bathroom. Besides a bedroom, this room would be perfect as a den, tv room, office, or home gym as it also opens onto the back patio and contains a working gas fireplace. Upstairs you'll be greeted by the first large bedroom which has a private second floor patio and spacious built in closets. This bedroom shares a jack-and-Jill bathroom with a second bedroom. Both bedrooms accommodate king sides beds. Across the hall is the oversized master bedroom which currently accommodates a king sized bed, sitting area by the fireplace, and vanity space. The ensuite bathroom is plenty spacious for two people and boasts a jet tub. Ample closet space throughout the home, plus a spacious laundry room and a private storage shed provide abundant storage space for any family. Enjoy the private multi-car driveway and fully fenced in rear and front yards as well. This lot is very private, with the driveway entering from Muirfield Road in the back of the house and the front being hidden by ten foot tall hedges and trees. Relax outside with your family and pets on the balcony, patio, or in the fenced yard! This home is so special. Owner occupied through August. Current home inspection and survey on hand. Buyer pays own closing costs and realtor fee, if any.

    This property is off market, which means it's not currently listed for sale or rent on Zillow. This may be different from what's available on other websites or public sources.

    Facts & features

    Interior

    Bedrooms & bathrooms
    • Bedrooms: 4
    • Bathrooms: 3
    • Full bathrooms: 3
    Heating
    • Baseboard, Radiant, Gas
    Cooling
    • Central, Other
    Appliances
    • Included: Dishwasher, Dryer, Freezer, Garbage disposal, Microwave, Range / Oven, Refrigerator, Washer
    Features
    • Flooring: Tile, Concrete, Hardwood
    • Basement: None
    • Has fireplace: Yes
    Interior area
    • Total interior livable area: 3,041 sqft

    Property

    Parking
    • Total spaces: 5
    • Parking features: Off-street, Garage
    Features
    • Exterior features: Stucco, Cement / Concrete
    Lot
    • Size: 0.30 Acres
    Details
    • Parcel number: 25483200

    Construction

    Type & style
    • Home type: SingleFamily
    • Architectural style: Conventional
    Materials
    • Concrete Block
    • Foundation: Crawl/Raised
    • Roof: Slate
    Condition
    • Year built: 1916

    Community & neighborhood

    Location
    • Region: Norfolk

    Price history

    Price history is unavailable.

    Public tax history

    YearProperty taxesTax assessment
    2024$7,151 +6.2%$581,400 +7.9%
    2023$6,736 +4.1%$538,900 +4.1%
    2022$6,469 +30.3%$517,500 +30.3%
    2021$4,966 $397,300
    2020$4,966 +2.6%$397,300 +2.6%
    2019$4,841 +1.7%$387,300 +1.7%
    2018$4,760 +8.6%$380,800 -0.1%
    2017$4,385 $381,300 +2.7%
    2016$4,385 +2.7%$371,200
    2015$4,269 $371,200
    2014$4,269 $371,200
    2013-- $371,200
    2012-- $371,200 -3.5%
    2011-- $384,500 -0.3%
    2010-- $385,600 -12.1%
    2009-- $438,800 -0.1%
    2008-- $439,300 0%
    2007-- $439,400 +18.6%
    2006-- $370,400 +11.4%
    2005-- $332,600 +33.2%
    2004-- $249,700 +1.8%
    2003-- $245,300 +10%
    2002-- $223,000 +2.2%
    2001-- $218,200 +3.3%
    2000-- $211,220

    Find assessor info on the county website

    Neighborhood: Lochhaven

    Nearby schools

    GreatSchools rating
    Get pre-qualified for a loan
    At Zillow Home Loans, we can pre-qualify you in as little as 5 minutes with no impact to your credit score.

    An equal housing lender. NMLS #10287.