**Open House Sunday, 1/28 from 2-4p** BEAUTIFULLY APPOINTED SPLIT BEDROOM RANCH!! Generous open spaces, 11' ceilings, large windows bring in loads of natural light and a POND VIEW. 2050 Sq.Ft. of single story living, 3 bedrooms, 2 full bathrooms and a 3-CAR GARAGE * Many sought-after features with $25,000 of recent updates! Details include: tall windows, large closets, wood floors, granite countertops, soft close Craftmade brand cabinets, enclosed patio w/Easy-Breeze windows, NEW stamped concrete patio! NEW, meticulously maintained HOT TUB * Insulated slab, tall vanities, attractive trim details like crown moulding and window crown embellishments, coffered ceiling detail in the spacious entry. Comes with all appliances and quality custom window blinds. Great curb appeal with double gable, covered front porch, stacked stone, excellent siding color, carriage door details, NEW Landscaped includes re-seeded lawn. Large kitchen with stainless range hood, staggered cabinets, a large center island with seating and a convenient pantry. Integrated dining space flows perfectly between the kitchen, living room and enclosed porch. Master bathroom has double vanity, private toilet room, garden tub, tiled shower and an impressive walk-in closet...so much more to appreciate!! Convenient location!
Closed
$395,000
7419 Holden Dr, Fort Wayne, IN 46835
3beds
2,050sqft
Single Family Residence
Built in 2015
0.26 Acres Lot
$398,600 Zestimate®
$--/sqft
$2,366 Estimated rent
Home value
$398,600
$379,000 - $419,000
$2,366/mo
Zestimate® history
Owner options
List your home for rent
$2,366/mo
Rent Zestimate®
Find your next renter with Zillow Rental Manager. Plus, with online applications, you can quickly screen prospective tenants – for free.
$2,366/mo
Rent Zestimate®
Refinance and save
$2,427/mo
Est. payment
Refinancing to a lower rate could help reduce your monthly payments and save thousands over the life of the loan.
$2,427/mo
Est. payment
Explore your selling options
Work with a Zillow partner agent
Leverage their expertise and Zillow's premium Showcase listings to get your home seen by more buyers.
Get startedList with your own agent
Get your home in front of millions of buyers by listing it on Zillow.
Learn how to do itSell it yourself
Take full control of how buyers see your home on Zillow by listing For Sale by Owner (FSBO).
List your homeWhat's special
Zillow last checked:
Listing updated:
Listed by:
Judi Pierson Cell:260-413-7217,
RE/MAX Results,
Tug Pierson,
RE/MAX Results
Bought with:
Cecilia Espinoza, RB19000200
Espinoza Realtors
Source: IRMLS,MLS#: 202402689
Facts & features
Interior
Bedrooms & bathrooms
- Bedrooms: 3
- Bathrooms: 2
- Full bathrooms: 2
- Main level bedrooms: 3
Bedroom 1
- Level: Main
Bedroom 2
- Level: Main
Dining room
- Level: Main
- Area: 180
- Dimensions: 15 x 12
Family room
- Area: 0
- Dimensions: 0 x 0
Kitchen
- Level: Main
- Area: 221
- Dimensions: 17 x 13
Living room
- Level: Main
- Area: 357
- Dimensions: 21 x 17
Heating
- Natural Gas, Forced Air
Cooling
- Central Air, Ceiling Fan(s)
Appliances
- Included: Disposal, Range/Oven Hk Up Gas/Elec, Dishwasher, Microwave, Refrigerator, Washer, Gas Cooktop, Ice Maker, Down Draft, Gas Oven, Gas Range, Gas Water Heater
- Laundry: Dryer Hook Up Gas/Elec
Features
- 1st Bdrm En Suite, Breakfast Bar, Ceiling-9+, Ceiling Fan(s), Walk-In Closet(s), Stone Counters, Entrance Foyer, Soaking Tub, Kitchen Island, Split Br Floor Plan, Double Vanity, Stand Up Shower, Tub and Separate Shower, Tub/Shower Combination
- Flooring: Hardwood, Carpet, Tile
- Windows: Blinds
- Has basement: No
- Attic: Pull Down Stairs
- Number of fireplaces: 1
- Fireplace features: Living Room, Gas Log, One
Interior area
- Total structure area: 2,050
- Total interior livable area: 2,050 sqft
- Finished area above ground: 2,050
- Finished area below ground: 0
Property
Parking
- Total spaces: 3
- Parking features: Attached, Garage Door Opener, Concrete
- Attached garage spaces: 3
- Has uncovered spaces: Yes
Features
- Levels: One
- Stories: 1
- Patio & porch: Patio, Porch Covered, Enclosed
- Has spa: Yes
- Spa features: Private
- Has view: Yes
- View description: Water
- Has water view: Yes
- Water view: Water
Lot
- Size: 0.26 Acres
- Dimensions: 81 x 131
- Features: Level, 0-2.9999, City/Town/Suburb, Landscaped
Details
- Parcel number: 020815205015.000063
- Zoning: R1
Construction
Type & style
- Home type: SingleFamily
- Architectural style: Ranch
- Property subtype: Single Family Residence
Materials
- Vinyl Siding
- Foundation: Slab
- Roof: Asphalt,Dimensional Shingles
Condition
- New construction: No
- Year built: 2015
Utilities & green energy
- Gas: NIPSCO
- Sewer: City
- Water: City, Fort Wayne City Utilities
Community & HOA
Community
- Security: Smoke Detector(s)
- Subdivision: Valencia
HOA
- Has HOA: Yes
- HOA fee: $330 monthly
Location
- Region: Fort Wayne
Financial & listing details
- Tax assessed value: $333,900
- Annual tax amount: $2,340
- Date on market: 3/12/2024
- Listing terms: Cash,Conventional,FHA
Price history
| Date | Event | Price |
|---|---|---|
| 3/8/2024 | Sold | $395,000+0% |
Source:  IRMLS #202402689 Report a problem IRMLS #202402689 Report a problem | ||
| 2/19/2024 | Pending sale | $394,900 |
Source: IRMLS #202402689 Report a problem | ||
| 1/27/2024 | Listed for sale | $394,900+41.1% |
Source: IRMLS #202402689 Report a problem | ||
| 12/3/2018 | Listing removed | $279,900$137/sqft |
Source: RE/MAX Results #201852197 Report a problem | ||
| 11/29/2018 | Listed for sale | $279,900+6.1%$137/sqft |
Source: RE/MAX Results #201852197 Report a problem | ||
| 4/17/2017 | Sold | $263,900$129/sqft |
Source: Agent Provided Report a problem | ||
Public tax history
| Year | Property taxes | Tax assessment |
|---|---|---|
| 2025 | $2,688 +5.3% | $333,900 -7.1% |
| 2024 | $2,553 +9.1% | $359,500 +0.7% |
| 2023 | $2,340 +9.3% | $357,100 +16.6% |
| 2022 | $2,140 +5.6% | $306,300 +13.3% |
| 2021 | $2,026 -1.5% | $270,300 +6.5% |
| 2020 | $2,058 +5.5% | $253,900 +1.8% |
| 2019 | $1,951 +4.2% | $249,500 +6.6% |
| 2018 | $1,873 -18.5% | $234,100 +6.1% |
| 2017 | $2,297 +31633.2% | $220,700 +5.6% |
| 2016 | $7 -1.4% | $209,000 +52150% |
| 2014 | $7 +0.8% | $400 |
| 2013 | $7 +4.3% | $400 |
| 2011 | $7 | $400 |
| 2010 | -- | $400 |
| 2007 | -- | $400 |
Find assessor info on the county website
Neighborhood: 46835
Nearby homes
- $428,7004 bd2 ba2k sqft7407 Holden Dr, Fort Wayne, IN 46835Off Market
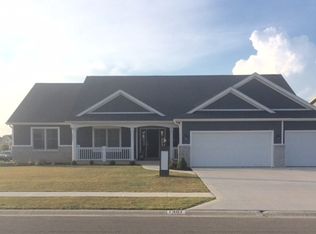
- $336,5003 bd2 ba1.8k sqft7427 Holden Dr, Fort Wayne, IN 46835Off Market
- $335,3003 bd2 ba1.7k sqft7014 Weymouth Ln, Fort Wayne, IN 46835Off Market
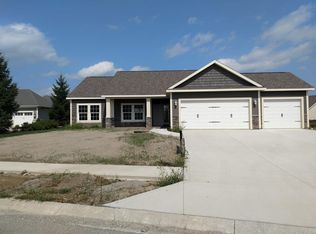
- $418,0004 bd2 ba2.1k sqft7431 Holden Dr, Fort Wayne, IN 46835Off Market
- $387,0003 bd3 ba1.6k sqft7420 Holden Dr, Fort Wayne, IN 46835Off Market
- $371,9003 bd3 ba1.9k sqft7414 Holden Dr, Fort Wayne, IN 46835Off Market
- $338,2003 bd2 ba1.7k sqft7426 Holden Dr, Fort Wayne, IN 46835Off Market
- $423,9004 bd3 ba2.1k sqft7408 Holden Dr, Fort Wayne, IN 46835Off Market
Nearby schools
GreatSchools rating
- 4/10Saint Joseph Central SchoolGrades: K-5Distance: 0.9 mi
- 5/10Jefferson Middle SchoolGrades: 6-8Distance: 1.6 mi
- 3/10Northrop High SchoolGrades: 9-12Distance: 4.7 mi
Schools provided by the listing agent
- Elementary: St. Joseph Central
- Middle: Jefferson
- High: Northrop
- District: Fort Wayne Community
Source: IRMLS. This data may not be complete. We recommend contacting the local school district to confirm school assignments for this home.


Get pre-qualified for a loan
At Zillow Home Loans, we can pre-qualify you in as little as 5 minutes with no impact to your credit score.An equal housing lender. NMLS #10287.
Sell for more on Zillow
Get a Zillow Showcase℠ listing at no additional cost and you could sell for .
$398,600
2% more
+$7,972
With Zillow Showcase(estimated)
$406,572
- Indiana
- Allen County
- Fort Wayne
- 46835
- 7419 Holden Dr
Nearby cities
Nearby neighborhoods
Nearby zip codes
Other Fort Wayne Topics
