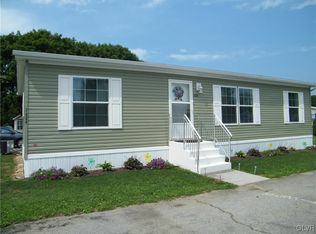
Discover this beautifully maintained home that truly offers it all! Step inside to an inviting open-concept living area, where a spacious kitchen shines with stone tile backsplash, stainless steel appliances, and a full pantry, ideal for both entertaining and everyday living. The private primary suite features a generous walk-in closet and direct access to a large full bath. Two additional bedrooms provide versatility, one currently serves as a dining room but can easily be converted back to a third bedroom. A second full bath and a convenient mudroom with washer and dryer add to the home’s thoughtful layout, which includes wide door openings and durable steel-framed construction. Outside, curb appeal meets privacy with a beautifully landscaped front yard, perfect for relaxing or gathering in this peaceful neighborhood. The backyard offers a charming brick pathway, extra seating areas, and a storage shed for all your outdoor needs. Located in the desirable Parkland School District, this home is a must-see!
Sold for $115,000
$115,000
7419 Lincoln Ln, Trexlertown, PA 18087
3beds
960sqft
Manufactured Home, Single Family Residence
Built in 2020
3,005 Square Feet Lot
$118,400 Zestimate®
$120/sqft
$1,631 Estimated rent
Home value
$118,400
$107,000 - $133,000
$1,631/mo
Zestimate® history
Owner options
List your home for rent
$1,631/mo
Rent Zestimate®
Find your next renter with Zillow Rental Manager. Plus, with online applications, you can quickly screen prospective tenants – for free.
$1,631/mo
Rent Zestimate®
Refinance and save
$1,435/mo
Est. payment
Refinancing to a lower rate could help reduce your monthly payments and save thousands over the life of the loan.
$1,435/mo
Est. payment
Explore your selling options
Work with a Zillow partner agent
Leverage their expertise and Zillow's premium Showcase listings to get your home seen by more buyers.
Get startedList with your own agent
Get your home in front of millions of buyers by listing it on Zillow.
Learn how to do itSell it yourself
Take full control of how buyers see your home on Zillow by listing For Sale by Owner (FSBO).
List your homeWhat's special
Durable steel-framed constructionExtra seating areasDining roomCurb appealCharming brick pathwayFull pantryStone tile backsplash
Zillow last checked:
Listing updated:
Listed by:
Jon Campbell 610-624-2566,
Real of Pennsylvania,
Laurie A. Nyce 610-674-9591,
Real of Pennsylvania
Bought with:
Kwinn Christopher, RS360983
HowardHanna TheFrederickGroup
Source: GLVR,MLS#: 762605 Originating MLS: Lehigh Valley MLS
Originating MLS: Lehigh Valley MLSFacts & features
Interior
Bedrooms & bathrooms
- Bedrooms: 3
- Bathrooms: 2
- Full bathrooms: 2
Primary bedroom
- Level: First
- Dimensions: 13.00 x 12.00
Bedroom
- Level: First
- Dimensions: 11.50 x 11.00
Bedroom
- Level: First
- Dimensions: 11.50 x 11.00
Primary bathroom
- Level: First
- Dimensions: 11.00 x 6.50
Other
- Level: First
- Dimensions: 7.50 x 6.50
Kitchen
- Level: First
- Dimensions: 12.00 x 11.00
Laundry
- Level: First
- Dimensions: 6.00 x 5.00
Living room
- Level: First
- Dimensions: 17.00 x 12.00
Heating
- Forced Air, Gas
Cooling
- Central Air, Ceiling Fan(s)
Appliances
- Included: Dryer, Dishwasher, Electric Oven, Electric Range, Electric Water Heater, Disposal, Refrigerator, Washer
- Laundry: Washer Hookup, Dryer Hookup, Main Level
Features
- Eat-in Kitchen
- Flooring: Laminate, Resilient
- Basement: None
Interior area
- Total interior livable area: 960 sqft
- Finished area above ground: 960
- Finished area below ground: 0
Property
Parking
- Parking features: No Garage, On Street
- Has uncovered spaces: Yes
Features
- Levels: One
- Stories: 1
- Exterior features: Shed
Lot
- Size: 3,005 Square Feet
- Features: Flat
Details
- Additional structures: Mobile Home, Shed(s)
- Parcel number: 546459699602 102
- Zoning: HC
- Special conditions: None
Construction
Type & style
- Home type: MobileManufactured
- Architectural style: Ranch,Manufactured Home
- Property subtype: Manufactured Home, Single Family Residence
Materials
- Vinyl Siding
- Roof: Asphalt,Fiberglass
Condition
- Year built: 2020
Utilities & green energy
- Electric: 110 Volts, Circuit Breakers
- Sewer: Community/Coop Sewer
- Water: Community/Coop
Community & HOA
Community
- Subdivision: Mayo Mhp
HOA
- Has HOA: Yes
- HOA fee: $819 monthly
Location
- Region: Trexlertown
Financial & listing details
- Price per square foot: $120/sqft
- Tax assessed value: $39,500
- Annual tax amount: $881
- Date on market: 8/8/2025
- Cumulative days on market: 69 days
Price history
| Date | Event | Price |
|---|---|---|
| 10/22/2025 | Sold | $115,000$120/sqft |
Source:  GLVR #762605 Report a problem GLVR #762605 Report a problem | ||
| 9/26/2025 | Pending sale | $115,000$120/sqft |
Source: GLVR #762605 Report a problem | ||
| 9/9/2025 | Price change | $115,000-2.3%$120/sqft |
Source: GLVR #762605 Report a problem | ||
| 9/5/2025 | Price change | $117,750-0.6%$123/sqft |
Source: GLVR #762605 Report a problem | ||
| 9/3/2025 | Price change | $118,500-0.4%$123/sqft |
Source: GLVR #762605 Report a problem | ||
| 8/19/2025 | Price change | $119,000-0.8%$124/sqft |
Source: GLVR #762605 Report a problem | ||
| 8/8/2025 | Listed for sale | $119,900-4.1%$125/sqft |
Source: GLVR #762605 Report a problem | ||
| 8/6/2025 | Listing removed | $125,000$130/sqft |
Source: GLVR #761185 Report a problem | ||
| 7/20/2025 | Listed for sale | $125,000$130/sqft |
Source: GLVR #761185 Report a problem | ||
Public tax history
| Year | Property taxes | Tax assessment |
|---|---|---|
| 2025 | $882 +7.2% | $39,500 |
| 2024 | $822 +2.5% | $39,500 |
| 2023 | $803 | $39,500 |
| 2022 | $803 +0.4% | $39,500 |
| 2021 | $799 | $39,500 |
Find assessor info on the county website
Neighborhood: 18087
Nearby homes
- $85,0002 bd2 ba960 sqft7416 Lincoln Ln, Trexlertown, PA 18087Sold

- $91,0002 bd2 ba960 sqft7422 Lincoln Ln, Trexlertown, PA 18087Sold

- $90,0003 bd2 ba924 sqft7413 Lincoln Ln, Trexlertown, PA 18087Sold

- $126,1003 bd2 ba1.2k sqft7424 Marquis Dr, Trexlertown, PA 18087Off Market
- $107,700-- bd-- ba1.8k sqft1102 Continental Way, Trexlertown, PA 18087Off Market
- $110,800-- bd-- ba1.6k sqft1106 Continental Way, Trexlertown, PA 18087Off Market
- $113,5003 bd2 ba1.6k sqft1108 Continental Way, Trexlertown, PA 18087Off Market
- $34,000-- bd-- ba1.4k sqft1109 Continental Way, Trexlertown, PA 18087Off Market
Nearby schools
GreatSchools rating
- 9/10Fogelsville SchoolGrades: K-5Distance: 1.6 mi
- 8/10Springhouse Middle SchoolGrades: 6-8Distance: 4.8 mi
- 8/10Parkland Senior High SchoolGrades: 9-12Distance: 6.8 mi
Schools provided by the listing agent
- District: Parkland
Source: GLVR. This data may not be complete. We recommend contacting the local school district to confirm school assignments for this home.
Get a cash offer in 3 minutes
Find out how much your home could sell for in as little as 3 minutes with a no-obligation cash offer.
Estimated market value
$118,400
Get a cash offer in 3 minutes
Find out how much your home could sell for in as little as 3 minutes with a no-obligation cash offer.
Estimated market value
$118,400
- Pennsylvania
- Lehigh County
- Trexlertown
- 18087
- 7419 Lincoln Ln
Nearby cities
Nearby zip codes
Other Trexlertown Topics
