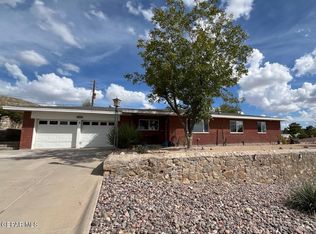
Welcome to this spacious single-story West El Paso home offering approximately 1,900 sq. ft. of comfortable living space with 3 bedrooms. A private courtyard welcomes you at the entry and leads into a versatile floor plan featuring multiple living and dining areas with plenty of room to spread out. The home features tile flooring throughout, a large living room, a separate family room with vaulted ceiling and fireplace, dining area, breakfast nook, and a functional kitchen with abundant cabinet space, gas range, microwave, and dishwasher and refrigerator. The generously sized primary suite includes a walk-in closet and private bath, while two additional bedrooms provide flexibility for family, guests, or a home office. Additional features include ceiling fans, a separate laundry room with washer and dryer, a two-car garage with built-in storage, and a large covered backyard patio ideal for relaxing or entertaining. The low-maintenance front and backyard landscaping is well suited for El Paso living. Conveniently located on El Paso's Westside with easy access to I-10, shopping, restaurants, schools, entertainment, and major employment areas, while also providing convenient access to Fort Bliss for military households. Clean, spacious, and move-in ready, this home offers an excellent combination of space, location, functionality, and value.
House for rent
$1,750/moFees may apply
7419 Mission Viejo Dr, El Paso, TX 79912
3beds
1,936sqft
Price may not include required fees and charges. Learn more|
Singlefamily
Available now
Cats, dogs OK
Evaporative cooling
In unit laundry
Central, natural gas
What's special
Dishwasher and refrigeratorTile flooring throughoutCeiling fansDining areaWalk-in closetPrivate bathGas range
- 3 days |
- -- |
- -- |
Zillow last checked:
Listing updated:
Travel times

Let’s turn your rent into credit progress
Build credit history with every on-time payment and get credit for the payment you’re already making.
Facts & features
Interior
Bedrooms & bathrooms
- Bedrooms: 3
- Bathrooms: 2
- Full bathrooms: 2
Heating
- Central, Natural Gas
Cooling
- Evaporative Cooling
Appliances
- Included: Dishwasher, Dryer, Free-Standing Gas Oven, Garbage Disposal, Microwave Oven, Refrigerator, Washer
- Laundry: In Unit
Features
- Walk In Closet
- Flooring: Tile
Interior area
- Total interior livable area: 1,936 sqft
Property
Parking
- Details: Contact manager
Features
- Stories: 1
- Exterior features: Walk In Closet
- Has view: Yes
- View description: Views
Lot
- Features: Views
Details
- Parcel number: M32799901201900
Construction
Type & style
- Home type: SingleFamily
- Property subtype: SingleFamily
Condition
- Year built: 1990
Community & HOA
Location
- Region: El Paso
Financial & listing details
- Lease term: Contact For Details
Nearby apartments for rent


Price history
| Date | Event | Price |
|---|---|---|
| 8/21/2026 | Listed for rent | $1,750$1/sqft |
Source: GEPAR #949779 Report a problem | ||
Neighborhood: Northwest
Nearby schools
GreatSchools rating
- 7/10Guerrero Elementary SchoolGrades: PK-5Distance: 0.5 mi
- 6/10Brown Middle SchoolGrades: 6-8Distance: 2.2 mi
- 6/10Franklin High SchoolGrades: 9-12Distance: 0.8 mi