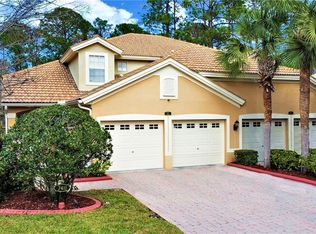
Step into tropical tranquility with this stunning Mediterranean-style townhome in Trinity! Nestled in the gated community of The Sabals at Wyndtree, this impeccably maintained 3-bedroom, 2.5-bath home with a den offers a serene escape and lots of upgrades. Not in a flood zone and no CDD fees! Enjoy a private paradise on this quiet conservation lot, surrounded by lush landscaping, mature trees, and palms. This maintenance-free townhouse boasts a community boardwalk and gazebo through the Cypress preserve, perfect for morning jogs or walking your dog. Inside, the recently painted “on-trend” color palette, neutral tile and hardwood flooring, create an inviting atmosphere throughout. The open floorplan showcases a sweeping wrought iron and wood staircase, and 20' ceilings, as you enter the dining and living room. Included is recessed lighting, designer fans, upgraded light fixtures, crown molding, and plantation shutters throughout. The gourmet kitchen features gleaming granite counters, a tumbled marble backsplash, eat-in space adorned with wainscoting and a breakfast bar. It's fully equipped with a natural gas stovetop, stainless double oven, refrigerator, and upgraded raised panel maple wood cabinets. French doors leads to a private oasis of the paved, covered patio, with a huge centerpiece-outdoor fireplace, and built-in kitchen, perfect for gatherings with family and friends. The first floor primary suite, offers hardwood flooring, a spacious walk-in closet, second closet, and a beautifully updated en-suite bath. The hardwood vanity, double sinks, quartz countertops, and modern fixtures exude luxury. Also, the first floor includes an office space with architectural arches, a half bath with pedestal Kohler sink and updated lighting, full-size laundry room with a utility sink and cabinet. Upstairs, the second and third bedrooms feature lots of natural light, walk-in closets, crown molding, ceiling fans, a full bath and large storage room. Tankless water heater (2022), AC (2018), New disposal (2024) Prime location just moments away from restaurants, medical facilities, shopping centers, 20 minutes to the beach and 35 minutes to the airport. Discover Trinity’s best-kept secret!
Sold for $490,000
$490,000
7419 Purslane Dr, New Port Richey, FL 34655
3beds
2,245sqft
Townhouse
Built in 2006
3,051 Square Feet Lot
$463,900 Zestimate®
$218/sqft
$2,290 Estimated rent
Home value
$463,900
$422,000 - $510,000
$2,290/mo
Zestimate® history
Owner options
List your home for rent
$2,290/mo
Rent Zestimate®
Find your next renter with Zillow Rental Manager. Plus, with online applications, you can quickly screen prospective tenants – for free.
$2,290/mo
Rent Zestimate®
Refinance and save
$3,690/mo
Est. payment
Refinancing to a lower rate could help reduce your monthly payments and save thousands over the life of the loan.
$3,690/mo
Est. payment
Explore your selling options
Work with a Zillow partner agent
Leverage their expertise and Zillow's premium Showcase listings to get your home seen by more buyers.
Get startedList with your own agent
Get your home in front of millions of buyers by listing it on Zillow.
Learn how to do itSell it yourself
Take full control of how buyers see your home on Zillow by listing For Sale by Owner (FSBO).
List your homeWhat's special
Modern fixturesOutdoor fireplacePrivate oasisPrivate paradiseBreakfast barGleaming granite countersBeautifully updated en-suite bath
Zillow last checked:
Listing updated:
Listing Provided by:
Linda Fleischer 727-277-6496,
COLDWELL BANKER REALTY 727-781-3700
Bought with:
Tiffany Hitz, 3355302
ROBERT SLACK LLC
Source: Stellar MLS,MLS#: TB8310967 Originating MLS: Suncoast Tampa
Originating MLS: Suncoast Tampa
Facts & features
Interior
Bedrooms & bathrooms
- Bedrooms: 3
- Bathrooms: 3
- Full bathrooms: 2
- 1/2 bathrooms: 1
Primary bedroom
- Features: Ceiling Fan(s), Dual Sinks, En Suite Bathroom, Stone Counters, Tub with Separate Shower Stall, Walk-In Closet(s)
- Level: First
- Area: 299 Square Feet
- Dimensions: 23x13
Bedroom 2
- Features: Ceiling Fan(s), Walk-In Closet(s)
- Level: Second
- Area: 156 Square Feet
- Dimensions: 12x13
Bedroom 3
- Features: Ceiling Fan(s), Walk-In Closet(s)
- Level: Second
- Area: 168 Square Feet
- Dimensions: 12x14
Dining room
- Level: First
- Area: 187 Square Feet
- Dimensions: 17x11
Kitchen
- Features: Breakfast Bar, Pantry, Stone Counters
- Level: First
- Area: 136 Square Feet
- Dimensions: 8x17
Laundry
- Level: First
- Area: 42 Square Feet
- Dimensions: 6x7
Living room
- Features: Built-In Shelving, Ceiling Fan(s)
- Level: First
- Area: 255 Square Feet
- Dimensions: 17x15
Heating
- Electric, Heat Pump
Cooling
- Central Air
Appliances
- Included: Oven, Cooktop, Dishwasher, Disposal, Dryer, Gas Water Heater, Microwave, Refrigerator, Tankless Water Heater, Washer
- Laundry: Gas Dryer Hookup, Inside, Laundry Room
Features
- Built-in Features, Cathedral Ceiling(s), Ceiling Fan(s), Crown Molding, Eating Space In Kitchen, High Ceilings, Living Room/Dining Room Combo, Open Floorplan, Primary Bedroom Main Floor, Solid Surface Counters, Solid Wood Cabinets, Split Bedroom, Stone Counters, Thermostat, Walk-In Closet(s)
- Flooring: Carpet, Ceramic Tile, Hardwood
- Doors: French Doors, Outdoor Grill, Outdoor Kitchen
- Windows: Blinds, Shutters, Skylight(s), Window Treatments
- Has fireplace: No
- Common walls with other units/homes: End Unit
Interior area
- Total structure area: 3,051
- Total interior livable area: 2,245 sqft
Property
Parking
- Total spaces: 2
- Parking features: Driveway, Garage Door Opener
- Attached garage spaces: 2
- Has uncovered spaces: Yes
- Details: Garage Dimensions: 20x20
Features
- Levels: Two
- Stories: 2
- Patio & porch: Covered, Deck, Patio, Screened
- Exterior features: Irrigation System, Lighting, Outdoor Grill, Outdoor Kitchen, Rain Gutters
- Has view: Yes
- View description: Trees/Woods
Lot
- Size: 3,051 sqft
- Features: Conservation Area, Cul-De-Sac, Landscaped
- Residential vegetation: Mature Landscaping, Oak Trees, Trees/Landscaped, Wooded
Details
- Parcel number: 162634006.0000.00057.0
- Zoning: MPUD
- Special conditions: None
Construction
Type & style
- Home type: Townhouse
- Architectural style: Mediterranean
- Property subtype: Townhouse
Materials
- Block, Stucco
- Foundation: Slab
- Roof: Tile
Condition
- New construction: No
- Year built: 2006
Utilities & green energy
- Sewer: Public Sewer
- Water: Public
- Utilities for property: Cable Connected, Electricity Connected, Natural Gas Connected, Phone Available, Public, Sewer Connected, Street Lights, Underground Utilities, Water Connected
Community & neighborhood
Security
- Security features: Gated Community, Security System, Smoke Detector(s)
Community
- Community features: Community Mailbox, Deed Restrictions, Gated Community - No Guard, Pool, Sidewalks
Location
- Region: New Port Richey
- Subdivision: SABAL AT WYNDTREE
HOA & financial
HOA
- Has HOA: Yes
- HOA fee: $360 monthly
- Amenities included: Cable TV, Fence Restrictions, Gated, Maintenance, Pool, Security, Trail(s)
- Services included: Cable TV, Common Area Taxes, Community Pool, Reserve Fund, Internet, Maintenance Structure, Maintenance Grounds, Maintenance Repairs, Manager, Pool Maintenance, Private Road, Security, Trash
- Association name: Sentry Management/Frank DeNike
- Association phone: 727-942-1906
Other fees
- Pet fee: $0 monthly
Other financial information
- Total actual rent: 0
Other
Other facts
- Listing terms: Cash,Conventional,FHA,VA Loan
- Ownership: Fee Simple
- Road surface type: Asphalt
Price history
| Date | Event | Price |
|---|---|---|
| 12/3/2024 | Sold | $490,000$218/sqft |
Source:  Stellar MLS #TB8310967 Report a problem Stellar MLS #TB8310967 Report a problem | ||
| 10/29/2024 | Pending sale | $490,000$218/sqft |
Source: Stellar MLS #TB8310967 Report a problem | ||
| 10/12/2024 | Listed for sale | $490,000+85.6%$218/sqft |
Source: Stellar MLS #TB8310967 Report a problem | ||
| 9/14/2010 | Sold | $264,000-24.6%$118/sqft |
Source: Public Record Report a problem | ||
| 10/3/2006 | Sold | $350,000$156/sqft |
Source: Public Record Report a problem | ||
Public tax history
| Year | Property taxes | Tax assessment |
|---|---|---|
| 2024 | $3,314 +4.1% | $229,350 |
| 2023 | $3,185 +8.6% | $229,350 +3% |
| 2022 | $2,933 +2% | $222,670 +6.1% |
| 2021 | $2,875 +1.7% | $209,900 +1.4% |
| 2020 | $2,827 +1.8% | $207,010 +2.3% |
| 2019 | $2,777 | $202,360 +1.9% |
| 2018 | $2,777 +2% | $198,587 |
| 2017 | $2,722 +0.5% | $198,587 +4.2% |
| 2016 | $2,709 +1.2% | $190,501 +0.7% |
| 2015 | $2,677 +2.9% | $189,177 -3% |
| 2014 | $2,603 | $195,102 +5.5% |
| 2013 | -- | $184,902 -1.7% |
| 2012 | -- | $188,155 -5.7% |
| 2011 | -- | $199,502 -0.9% |
| 2010 | -- | $201,305 -11.7% |
| 2009 | -- | $227,946 -17.5% |
| 2008 | -- | $276,396 +0.3% |
| 2007 | -- | $275,540 +5% |
| 2006 | -- | $262,538 +540.3% |
| 2005 | -- | $41,000 +54.5% |
| 2004 | -- | $26,544 |
Find assessor info on the county website
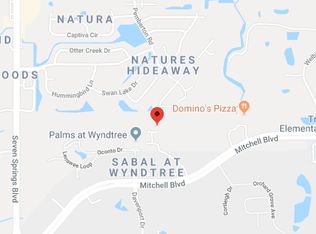
Neighborhood: 34655
Nearby schools
GreatSchools rating
- 6/10Trinity Oaks Elementary SchoolGrades: PK-5Distance: 0.7 mi
- 8/10Seven Springs Middle SchoolGrades: 6-8Distance: 1.3 mi
- 7/10James W. Mitchell High SchoolGrades: 9-12Distance: 1.4 mi
Schools provided by the listing agent
- Elementary: Trinity Oaks Elementary
- Middle: Seven Springs Middle-PO
- High: J.W. Mitchell High-PO
Source: Stellar MLS. This data may not be complete. We recommend contacting the local school district to confirm school assignments for this home.
Get a cash offer in 3 minutes
Find out how much your home could sell for in as little as 3 minutes with a no-obligation cash offer.
Estimated market value
$463,900
Get a cash offer in 3 minutes
Find out how much your home could sell for in as little as 3 minutes with a no-obligation cash offer.
Estimated market value
$463,900
- Florida
- Pasco County
- New Port Richey
- 34655
- 7419 Purslane Dr
Nearby cities
Nearby neighborhoods
Nearby zip codes
Other New Port Richey Topics
