Skip main navigation
Sold-co-op w/mbr
  • $149,400

    7419 S Ida St, Haysville, KS 67060

    2beds
    1,404sqft
    Single Family Onsite Built
    Built in 1953
    0.92 Acres Lot
    $149,400 Zestimate®
    $106/sqft
    $1,093 Estimated rent

    Home value

    $149,400

    $124,000 - $176,000

    $1,093/mo

    Zestimate® history
    Loading
    Loading...

    Owner options

    List your home for rent

    $1,093/mo

    Rent Zestimate®

    Find your next renter with Zillow Rental Manager. Plus, with online applications, you can quickly screen prospective tenants – for free.

    Learn more

    $1,093/mo

    Rent Zestimate®

    Refinance and save

    $1,007/mo

    Est. payment

    Refinancing to a lower rate could help reduce your monthly payments and save thousands over the life of the loan.

    See today's rates

    $1,007/mo

    Est. payment

    Explore your selling options

    Work with a Zillow partner agent

    Leverage their expertise and Zillow's premium Showcase listings to get your home seen by more buyers.

    Get started

    List with your own agent

    Get your home in front of millions of buyers by listing it on Zillow.

    Learn how to do it

    Sell it yourself

    Take full control of how buyers see your home on Zillow by listing For Sale by Owner (FSBO).

    List your home

    What's special

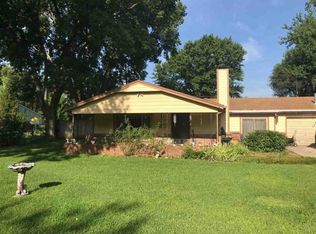
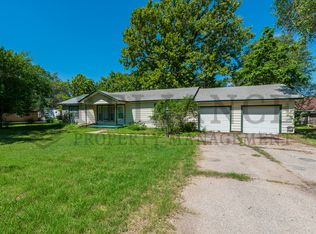
    Awesome opportunity for country living just minutes from Wichita! Solid build ranch home featuring 2 bedrooms, 1 bathroom and office just over 1400 sq ft. Large open floor plan and pretty stone fireplace in the living room. Additional sunroom on the back of the house. Home sits on .92 acres with an incredible 32 x 50 workshop out back. Partially fenced yard. Home has only had 2 owners. The property does need some updating but has really great potential.

    This property is not currently displayed as for sale or rent on Zillow. This may be different from what's on other websites or public sources.
    Zillow last checked:

    Listing updated:

    Listed by:

    Lucas Johnson CELL:316-264-2212,

    Keller Williams Signature Partners, LLC

    Bought with:

    Trent Gorges, 00239186

    Source: SCKMLS as distributed by MLS GRID,MLS#: 570055

    Facts & features

    Interior

    Bedrooms & bathrooms
    • Bedrooms: 2
    • Bathrooms: 1
    • Full bathrooms: 1
    Primary bedroom
    • Description: Carpet
    • Level: Main
    • Area: 187
    • Dimensions: 11 x 17
    Bedroom
    • Description: Carpet
    • Level: Main
    • Area: 120
    • Dimensions: 8 x 15
    Dining room
    • Description: Carpet
    • Level: Main
    • Area: 112
    • Dimensions: 8 x 14
    Kitchen
    • Description: Laminate - Other
    • Level: Main
    • Area: 104
    • Dimensions: 8 x 13
    Living room
    • Description: Carpet
    • Level: Main
    • Area: 322
    • Dimensions: 14 x 23
    Office
    • Description: Carpet
    • Level: Main
    • Area: 63
    • Dimensions: 7 x 9
    Heating
    • Forced Air, Natural Gas
    Cooling
    • Central Air, Electric
    Appliances
    • Included: Dishwasher, Disposal, Refrigerator, Range, Washer, Dryer
    • Laundry: Main Level, Laundry Room
    Features
    • Ceiling Fan(s)
    • Doors: Storm Door(s)
    • Basement: None
    • Number of fireplaces: 1
    • Fireplace features: One, Living Room, Wood Burning
    Interior area
    • Total interior livable area: 1,404 sqft
    • Finished area above ground: 1,404
    • Finished area below ground: 0

    Property

    Parking
    • Total spaces: 1
    • Parking features: RV Access/Parking, Attached
    • Garage spaces: 1
    Features
    • Levels: One
    • Stories: 1
    • Patio & porch: Covered
    • Exterior features: Guttering - ALL
    • Fencing: Chain Link
    Lot
    • Size: 0.92 Acres
    • Features: Irregular Lot
    Details
    • Additional structures: Storage, Above Ground Outbuilding(s)
    • Parcel number: 00310000

    Construction

    Type & style
    • Home type: SingleFamily
    • Architectural style: Ranch
    • Property subtype: Single Family Onsite Built
    Materials
    • Frame w/Less than 50% Mas, Brick
    • Foundation: None
    • Roof: Composition
    Condition
    • Year built: 1953

    Utilities & green energy

    • Sewer: Septic Tank
    • Utilities for property: Public

    Community & HOA

    Community
    • Subdivision: MCMULLEN
    HOA
    • Has HOA: No
    Location
    • Region: Haysville

    Financial & listing details

    • Price per square foot: $106/sqft
    • Annual tax amount: $1,700
    • Date on market: 9/21/2023
    • Cumulative days on market: 84 days
    • Ownership: Individual
    • Road surface type: Unimproved

    Price history

    Price history is unavailable.

    Public tax history

    Tax history is unavailable.

    Neighborhood: 67060

    Nearby schools

    GreatSchools rating
    Schools provided by the listing agent
    • Elementary: El Paso
    • Middle: Derby
    • High: Derby

    Source: SCKMLS as distributed by MLS GRID. This data may not be complete. We recommend contacting the local school district to confirm school assignments for this home.

    Get pre-qualified for a loan
    At Zillow Home Loans, we can pre-qualify you in as little as 5 minutes with no impact to your credit score.

    An equal housing lender. NMLS #10287.

    Sell for more on Zillow
    Get a Zillow Showcase℠ listing at no additional cost and you could sell for .
    $149,400
    2% more
    +$2,988
    With Zillow Showcase(estimated)
    $152,388
