Skip main navigation
Sold for $475,000
Street View
  • $475,000

    7419 SW 97TH TERRACE ROAD, OCALA, FL 34481

    3beds
    2,413sqft
    Single Family Residence
    Built in 2008
    8,712 Square Feet Lot
    $478,000 Zestimate®
    $197/sqft
    $3,037 Estimated rent

    Home value

    $478,000

    $454,000 - $502,000

    $3,037/mo

    Zestimate® history
    Loading
    Loading...

    Owner options

    List your home for rent

    $3,037/mo

    Rent Zestimate®

    Find your next renter with Zillow Rental Manager. Plus, with online applications, you can quickly screen prospective tenants – for free.

    Learn more

    $3,037/mo

    Rent Zestimate®

    Refinance and save

    $3,594/mo

    Est. payment

    Refinancing to a lower rate could help reduce your monthly payments and save thousands over the life of the loan.

    See today's rates

    $3,594/mo

    Est. payment

    Explore your selling options

    Work with a Zillow partner agent

    Leverage their expertise and Zillow's premium Showcase listings to get your home seen by more buyers.

    Get started

    List with your own agent

    Get your home in front of millions of buyers by listing it on Zillow.

    Learn how to do it

    Sell it yourself

    Take full control of how buyers see your home on Zillow by listing For Sale by Owner (FSBO).

    List your home

    What's special

    Elegant crown moldingGenerous pantryCustom-designed walk-in closetSolar tube lightingRecessed lightingDesigner-inspired plantation shuttersStylish tiled backsplash
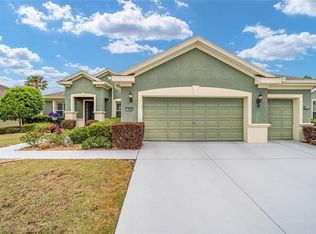
    Paradise truly awaits in this beautifully updated, custom-built Kingston model, perfectly positioned on a premium golf course lot with sweeping views of the 5th hole, Lake Buckhead, and the tee boxes all the way to the green. Located within the gated Stone Creek Golf Course Community, offering resort-style amenities, this turnkey home features a spacious 3-bedroom, 2-bath layout that blends refined comfort with breathtaking scenery at every turn. This property is offered turnkey with a golf cart included, allowing you to effortlessly move in and start enjoying the relaxed, resort lifestyle from day one. Curb appeal shines with a stem-wall elevation, professionally designed landscaping, and a custom glass-inset front door with sidelights creating an inviting introduction to a home that reflects pride of ownership and thoughtful upgrades throughout. Designed for effortless living and memorable gatherings, the open layout features high ceilings, recessed lighting, elegant crown molding, and multiple flexible living spaces including a formal dining room, living room, casual dining area, and a versatile flex room ideal for an office or den. Expansive sliders frame panoramic golf course views and open to an extended paver-lined birdcage lanai, offering a serene outdoor retreat. The covered lanai offers even more space for outdoor entertaining and is enhanced with motorized sunshades for instant comfort and privacy. The well-appointed chef’s kitchen features granite countertops, a stylish tiled backsplash, solar tube lighting, a generous pantry, and bar-height seating for casual dining. The spacious owners’ suite provides a peaceful escape with a custom-designed walk-in closet, direct access to the lanai, and stunning golf course views. The spa-inspired en suite bath includes a generous granite-topped double-sink vanity, an updated walk-in shower with tile surround and dual showerheads, and a private water closet. Enjoy the extras found throughout, including designer-inspired Plantation shutters, a 4’ extended 3-car garage complete with a golf cart, privacy screens, and sleek epoxy flooring, a whole home generator for peace of mind, and a fully fenced backyard that adds both convenience and everyday practicality. Immerse yourself in the exceptional lifestyle of this vibrant community, featuring a 24/7 staffed gated entrance for security and peace of mind. Luxury-inspired amenities include heated pools, a state-of-the-art fitness center, a spa, and relaxing hot tubs and saunas. Stay active with pickleball, bocce, tennis, and a softball field, while a dedicated lifestyle staff curates entertainment, activities, and special events to foster connections. Embrace the exceptional lifestyle of this vibrant community, featuring a 24/7 staffed gated entrance for security and peace of mind. Luxury-inspired amenities include heated pools, a state-of-the-art fitness center, a spa, and relaxing hot tubs and saunas. Stay active with pickleball, bocce, tennis, and a softball field, while a dedicated lifestyle staff curates entertainment, activities, and special events to foster connections. This master-planned community also offers a golf course, pro shop, and inviting on-site restaurant, creating effortless opportunities to relax, connect, and enjoy the Florida lifestyle. Make your move today and experience resort-style living at its finest.

    Zillow last checked:

    Listing updated:

    Listed by:

    Anthony Alfarone 352-897-0771,

    REAL BROKER LLC - OCALA 855-450-0442,

    Slater Mcinnis 352-843-5652,

    REAL BROKER LLC - OCALA

    Bought with:

    Renzo Montaiuti, 3461718

    EXP REALTY LLC

    Source: Stellar MLS,MLS#: OM727143MLS LogoOriginating MLS: Ocala - Marion

    Facts & features

    Interior

    Bedrooms & bathrooms
    • Bedrooms: 3
    • Bathrooms: 2
    • Full bathrooms: 2
    Rooms
    • Room types: Breakfast Room Separate, Dining Room
    Primary bedroom
    • Features: Walk-In Closet(s)
    • Level: First
    Kitchen
    • Level: First
    Living room
    • Level: First
    Heating
    • Central, Electric, Heat Pump
    Cooling
    • Central Air
    Appliances
    • Included: Dishwasher, Disposal, Dryer, Electric Water Heater, Microwave, Range, Refrigerator, Washer
    • Laundry: Electric Dryer Hookup, Inside, Laundry Room, Washer Hookup
    Features
    • Ceiling Fan(s), Crown Molding, Eating Space In Kitchen, Kitchen/Family Room Combo, Living Room/Dining Room Combo, Open Floorplan, Primary Bedroom Main Floor, Solid Wood Cabinets, Split Bedroom, Stone Counters, Thermostat, Walk-In Closet(s)
    • Flooring: Luxury Vinyl
    • Doors: Sliding Doors
    • Windows: Window Treatments
    • Has fireplace: No
    Interior area
    • Total structure area: 3,941
    • Total interior livable area: 2,413 sqft

    Property

    Parking
    • Total spaces: 3
    • Parking features: Driveway, Garage Door Opener, Golf Cart Garage, Oversized
    • Attached garage spaces: 3
    • Has uncovered spaces: Yes
    Features
    • Levels: One
    • Stories: 1
    • Patio & porch: Covered, Front Porch, Patio, Rear Porch, Screened
    • Exterior features: Irrigation System, Rain Gutters
    • Fencing: Fenced
    • Has view: Yes
    • View description: Golf Course
    • Waterfront features: Lake
    Lot
    • Size: 8,712 Square Feet
    • Features: Cleared, Landscaped, On Golf Course
    • Residential vegetation: Mature Landscaping, Trees/Landscaped
    Details
    • Parcel number: 3489500513
    • Zoning: PUD
    • Special conditions: None

    Construction

    Type & style
    • Home type: SingleFamily
    • Property subtype: Single Family Residence
    Materials
    • Block, Concrete, Stucco
    • Foundation: Slab
    • Roof: Shingle
    Condition
    • New construction: No
    • Year built: 2008
    Details
    • Builder model: Kingston
    • Builder name: Pulte

    Utilities & green energy

    • Sewer: Private Sewer
    • Water: Private
    • Utilities for property: Cable Connected, Electricity Connected, Phone Available, Sewer Connected, Street Lights, Underground Utilities, Water Connected

    Community & HOA

    Community
    • Features: Dock, Fishing, Lake, Association Recreation - Owned, Deed Restrictions, Dog Park, Fitness Center, Gated Community - Guard, Golf Carts OK, Golf, Pool, Restaurant, Sidewalks, Tennis Court(s)
    • Security: Gated Community, Security Gate, Smoke Detector(s)
    • Pet fee: $0 monthly
    • Senior community: Yes
    • Subdivision: STONE CREEK
    HOA
    • Has HOA: Yes
    • Amenities included: Basketball Court, Clubhouse, Fence Restrictions, Fitness Center, Gated, Golf Course, Pickleball Court(s), Pool, Recreation Facilities, Sauna, Security, Shuffleboard Court, Spa/Hot Tub, Tennis Court(s)
    • Services included: 24-Hour Guard, Common Area Taxes, Community Pool, Reserve Fund, Internet, Manager, Pool Maintenance, Private Road, Recreational Facilities, Security, Trash
    • HOA fee: $265 monthly
    • HOA name: FS Residential
    • HOA phone: 352-237-8418
    Location
    • Region: Ocala

    Financial & listing details

    • Price per square foot: $197/sqft
    • Tax assessed value: $407,835
    • Annual tax amount: $4,514
    • Date on market: 6/22/2026
    • Cumulative days on market: 65 days
    • Listing terms: Cash,Conventional,FHA,VA Loan
    • Ownership: Fee Simple
    • Total actual rent: 0
    • Electric utility on property: Yes
    • Road surface type: Paved

    Price history

    DateEventPrice
    9/15/2026Sold$475,000-3.1%$197/sqft
    Source: Stellar MLS #OM727143 Report a problem
    7/23/2026Listed for sale$489,990$203/sqft
    Source: Stellar MLS #OM727143 Report a problem
    7/22/2026Contingent$489,990$203/sqft
    Source: Stellar MLS #OM727143 Report a problem
    7/22/2026Pending sale$489,990$203/sqft
    Source: Stellar MLS #OM727143 Report a problem
    7/9/2026Price change$489,990-7.4%$203/sqft
    Source: Stellar MLS #OM727143 Report a problem
    6/29/2026Pending sale$529,000$219/sqft
    Source: Stellar MLS #OM727143 Report a problem
    6/22/2026Listed for sale$529,000+24.5%$219/sqft
    Source: Stellar MLS #OM727143 Report a problem
    2/27/2024Listing removed$425,000-28.2%$176/sqft
    Source: Stellar MLS #OM625760 Report a problem
    7/22/2022Sold$592,300+0%$245/sqft
    Source: Public Record Report a problem
    6/12/2022Pending sale$592,295$245/sqft
    Source: Stellar MLS #OM640819 Report a problem
    6/11/2022Listed for sale$592,295+44.5%$245/sqft
    Source: Stellar MLS #OM640819 Report a problem
    10/20/2021Sold$410,000-3.5%$170/sqft
    Source: Public Record Report a problem
    8/29/2021Pending sale$425,000$176/sqft
    Source: Stellar MLS #OM625760 Report a problem
    8/20/2021Listed for sale$425,000+77.1%$176/sqft
    Source: Stellar MLS #OM625760 Report a problem
    2/29/2012Sold$240,000-21.4%$99/sqft
    Source: Public Record Report a problem
    7/29/2008Sold$305,500$127/sqft
    Source: Public Record Report a problem

    Public tax history

    YearProperty taxesTax assessment
    2025$4,702 +6.1%$312,923 +2.9%
    2024$4,433 +2.4%$304,104 +3%
    2023$4,329 +1333.8%$295,247 -30.3%
    2022$302 -92.7%$423,536 +55.5%
    2021$4,122 +0.8%$272,321 +1.4%
    2020$4,091 +1.4%$268,561 +2.3%
    2019$4,034 $262,523 +1.9%
    2018$4,034 +7.6%$257,628 +2.1%
    2017$3,749 +0.6%$252,329 +2.1%
    2016$3,728 $247,139 +0.7%
    2015$3,728 +6.3%$245,421 +0.8%
    2014$3,508 +2.8%$243,473 +1.5%
    2013$3,414 -8.1%$239,875 +8.1%
    2012$3,714 +14.4%$221,867 -3.1%
    2011$3,247 +1.5%$228,960 +1.5%
    2010$3,199 +5%$225,576 +2.1%
    2009$3,047 +389.9%$221,007 +441.6%
    2008$622 $40,810
    Find assessor info on the county website

    Neighborhood: 34481

    Nearby schools

    GreatSchools rating
    Get a cash offer in 3 minutes
    Find out how much your home could sell for in as little as 3 minutes with a no-obligation cash offer.
    Estimated market value
    $478,000
    Get a cash offer in 3 minutes
    Find out how much your home could sell for in as little as 3 minutes with a no-obligation cash offer.
    Estimated market value
    $478,000