THERE'S JUST SOMETHING ABOUT BEING FIRST.
First person to cook dinner in the kitchen. First movie night in the living room. First lazy Saturday upstairs. First memories made in a home that has never belonged to anyone else.
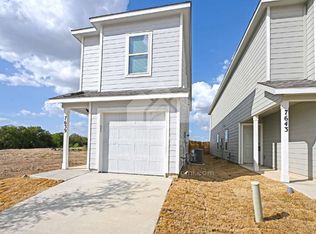
Welcome to the Mayer in Sapphire Grove a brand-new 4-bedroom, 2.5-bath home with approximately 1,897 sq. ft., an upstairs bonus room and a 2-car garage, tucked into a cul-de-sac setting.
Walk through the front door and the layout naturally leads you toward the part of the house where everyone will probably end up anyway.
The kitchen, dining area and family room all flow together downstairs, creating one open gathering space instead of dividing everyday life into separate rooms.
Picture a normal Tuesday night here.
Dinner is going on in the kitchen. Someone is sitting at the table finishing homework. The TV is on in the family room. Somebody is leaning against the counter telling you about their day.
Then Friday rolls around, friends come over, food gets spread across the counters, everyone finds somewhere to sit, and the person cooking dinner doesn't have to disappear from the conversation.
That's what makes this layout work.
And when you're ready for a little peace and quiet, one of the Mayer's best features is waiting downstairs too.
THE PRIMARY SUITE IS ON THE MAIN FLOOR.
No heading upstairs at the end of a long day.
Your primary bedroom is tucked just off the main living area with its own ensuite bathroom and walk-in closet, giving you a private space to retreat while the rest of the household has an entirely different zone upstairs.
HEAD UPSTAIRS AND THE HOUSE CHANGES GEARS.
Three additional bedrooms surround a versatile bonus room, essentially giving you another living space without sacrificing a bedroom.
Make it the game room.
The movie room.
The kids' hangout.
A second family room.
A homework zone.
Or the place where all the toys, controllers and blankets can live without taking over your downstairs living room.
It gives everyone somewhere to spread out while still keeping the home connected.
AND YES YOU'RE IN A CUL-DE-SAC.
The backyard isn't pretending to be an acre, and honestly, it doesn't need to.
It's fully fenced and gives you enough space for pets, a grill, morning coffee or sitting outside on a Texas evening without creating another enormous yard you have to spend Saturday maintaining.
The cul-de-sac setting adds that more tucked-away neighborhood feel and gives the home a setting that feels a little less like simply pulling onto another through-street.
THEN THERE'S SAPPHIRE GROVE.
This is where everyday neighborhood life starts feeling a little more like vacation.
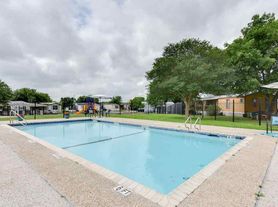
Residents have access to upcoming community amenities including a swimming pool, fitness center, community center and playground.
Summer afternoon?
Grab the towels and head to the pool.
Need to burn off some energy?
Take the kids to the playground.
Want to squeeze in a workout without driving across town?
The fitness center is right in the community.
It means weekends don't always require loading everyone into the car just to find something to do.
ERRANDS? EASY.
The nearby H-E-B on S. WW White Road is approximately 6.5 miles away, putting groceries, pharmacy runs and everyday essentials within an easy drive.
Walmart Supercenter is approximately 4.9 miles away.
Think roughly 10 15 minutes for most everyday grocery and supply runs depending on traffic.
So the "we're completely out of milk" situation doesn't have to turn into an expedition.
WEEKENDS HAVE OPTIONS TOO.
Head toward Calaveras Lake for fishing, boating and a day outside.
Spend the afternoon around Brooks / City Base for shopping, restaurants and entertainment.
Or head toward Downtown San Antonio when dinner, events, the River Walk or a night out sounds better than staying home.
Sapphire Grove also keeps you connected with convenient access toward US-87, Loop 410 and I-10, making it easier to get toward major shopping, employment and entertainment areas around San Antonio.
THIS IS THE KIND OF HOME THAT GIVES EVERYONE A ZONE.
Primary suite downstairs when you want privacy.
Three bedrooms upstairs when everyone needs their own space.
A bonus room when one living room simply isn't enough.
An open kitchen, dining and family room where everyday life naturally comes together.
A fully fenced backyard without a ridiculous amount of yard work.
A cul-de-sac setting.
And a neighborhood where the pool, gym, playground and community center are already waiting for you.
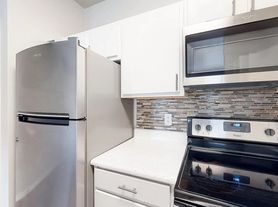
The home also includes everyday upgrades that make living here easier a pantry, gas range, quartz countertops, tankless water heater and window blinds already in place.
Brand new. Fresh. Functional. And designed for a household that likes being together without needing to be on top of each other.
The Mayer at Sapphire Grove gives you room for real life downstairs, room to spread out upstairs and a neighborhood that gives you plenty to do once you step outside.
All that's missing is your furniture and your name on the mailbox.
LEASE TERMS
Owner pays for HOA. Tenant is responsible for all utilities; gas, electric, water/sewer, trash and internet. Short term lease may be considered for higher rental rate. Inquire with leasing manager. Pet fee of $500 is non refundable and is required. Pet rent is $35 per pet per month.
Applicants are encouraged to review these criteria before applying. Each financially responsible adult applicant will be evaluated under the same tenant selection criteria.
Income
Combined gross monthly income of all financially responsible applicants must equal at least 2.5 times the monthly rent. Income must be verifiable.
Rental History
Any prior eviction judgment or writ of possession may result in denial.
A landlord judgment for unpaid rent or a material lease violation may result in denial.
Outstanding debt owed to a current or former landlord or residential property manager may result in denial.
One or more late or delinquent residential rental payments within the previous 12 months may result in denial.
An eviction filing alone will not automatically result in denial if the case was dismissed, resolved in the applicant's favor, or is shown to have been inaccurately attributed to the applicant.
Credit History
No minimum credit score is required. Credit history will be reviewed as a whole and considered together with income and rental history. An isolated adverse credit event will not automatically result in denial. The nature, severity, recency, and overall pattern of adverse credit history may be considered. Rental-related collections, judgments, or outstanding landlord debt may result in denial.
Criminal History
Criminal history may be considered when evaluating an applicant's eligibility for tenancy. An application may be denied based on criminal convictions involving violence or threats of violence, homicide, sexual offenses, offenses against minors, burglary, robbery, theft, arson, property destruction, drug manufacturing or distribution, or other criminal conduct that reasonably indicates a potential threat to the safety of persons or property. A current requirement to register as a sex offender may also result in denial. Arrest records alone will not be treated as proof of criminal conduct. Criminal history criteria will be applied consistently to all applicants.
Application Information
Materially false, misleading, incomplete, omitted, or unverifiable information provided in the rental application may result in denial.
Fair Housing and Screen Reports
Criteria will be applied consistently and without regard to any status protected by applicable federal, state, or local fair housing law. If adverse action is taken based in whole or in part on a consumer report, the applicant will be provided an adverse action notice as required by applicable federal law.
Applications and screening reports are processed through Zillow Rental Manager. Any fee charged by Zillow is paid directly to Zillow and is not collected by the property owner. Zillow's fee and refund terms are governed by Zillow's applicable terms and policies.
Texas law requires housing providers to disclose their screening criteria as described here.
House for rent
Single family residence
Available now
Cats, dogs OK
Air conditioner, central air
In unit laundry
Attached garage parking
Forced air
What's special
Quartz countertopsFully fenced backyardTankless water heaterGas rangeCul-de-sac settingUpstairs bonus room
- 16 days |
- -- |
- -- |
Zillow last checked:
Listing updated:
Travel times
Facts & features
Interior
Bedrooms & bathrooms
- Bedrooms: 4
- Bathrooms: 3
- Full bathrooms: 2
- 1/2 bathrooms: 1
Heating
- Forced Air
Cooling
- Air Conditioner, Central Air
Appliances
- Included: Dishwasher, Dryer, Microwave Oven, Oven, Refrigerator, Washer
- Laundry: In Unit
Features
- Walk In Closet
- Flooring: Carpet
Interior area
- Total interior livable area: 1,897 sqft
Property
Parking
- Parking features: Attached, Garage
- Has attached garage: Yes
- Details: Contact manager
Details
- Additional structures: Garage(s)
- Parcel number: 1451212
Construction
Type & style
- Home type: SingleFamily
- Property subtype: Single Family Residence
Community & HOA
Location
- Region: San Antonio
Financial & listing details
- Lease term: 1 Year
Nearby apartments for rent


Price history
| Date | Event | Price |
|---|---|---|
| 10/31/2026 | Listed for rent | $1,699$1/sqft |
Source: Zillow Rentals Report a problem | ||
| 5/27/2026 | Sold | -- |
Source:  LERA MLS #1947066 Report a problem | ||
| 5/20/2026 | Pending sale | $205,999$109/sqft |
Source: LERA MLS #1947066 Report a problem | ||
| 4/26/2026 | Listed for sale | $205,999$109/sqft |
Source:  Lennar Homes Report a problem | ||
| 4/23/2026 | Pending sale | $205,999$109/sqft |
Source: LERA MLS #1947066 Report a problem | ||
| 4/17/2026 | Price change | $205,999-6.8%$109/sqft |
Source: LERA MLS #1947066 Report a problem | ||
| 4/8/2026 | Price change | $220,999-8.3%$116/sqft |
Source: LERA MLS #1947066 Report a problem | ||
| 3/23/2026 | Price change | $240,999+0.4%$127/sqft |
Source: LERA MLS #1947066 Report a problem | ||
| 3/7/2026 | Listed for sale | $239,999$127/sqft |
Source: LERA MLS #1947066 Report a problem | ||