Welcome to this beautifully renovated three-bedroom, two-bath home, perfectly situated just minutes from the vibrant One Bellevue Place. This stunning property offers a seamless blend of modern comfort and stylish design. Step inside to discover a spacious, open-concept living area highlighted by vaulted ceilings that create an airy, inviting atmosphere. The sleek water wall island with luxurious quartz countertops and stainless steel appliances make the kitchen a true centerpiece—ideal for both everyday living and entertaining guests. Continuing down the main hallway you’ll find a thoughtfully designed master bedroom, bathroom and walk in closet creating your very own oasis. Outside, enjoy a large, fully fenced yard—perfect for children, pets, or outdoor gatherings. Entertain guests on the expansive open and partly covered deck, designed for year-round enjoyment. Additional highlights include a spacious two-car garage providing ample storage and convenience. As well an expansive finished basement with a wood burning fire place destined for that man cave, a family room or kids play area. Located in a highly convenient area in Bellevue, you'll enjoy easy access to shopping, dining, parks, and top-rated schools. Don't miss the opportunity to make this exceptional property your new home!
Closed
$590,000
7419 Stacy Dr, Nashville, TN 37221
3beds
1,828sqft
Single Family Residence, Residential
Built in 1968
0.32 Acres Lot
$587,900 Zestimate®
$323/sqft
$2,573 Estimated rent
Home value
$587,900
$553,000 - $623,000
$2,573/mo
Zestimate® history
Owner options
List your home for rent
$2,573/mo
Rent Zestimate®
Find your next renter with Zillow Rental Manager. Plus, with online applications, you can quickly screen prospective tenants – for free.
$2,573/mo
Rent Zestimate®
Refinance and save
$3,480/mo
Est. payment
Refinancing to a lower rate could help reduce your monthly payments and save thousands over the life of the loan.
$3,480/mo
Est. payment
Explore your selling options
Work with a Zillow partner agent
Leverage their expertise and Zillow's premium Showcase listings to get your home seen by more buyers.
Get startedList with your own agent
Get your home in front of millions of buyers by listing it on Zillow.
Learn how to do itSell it yourself
Take full control of how buyers see your home on Zillow by listing For Sale by Owner (FSBO).
List your homeWhat's special
Wood burning fireplaceExpansive finished basementSleek water wall islandLarge fully fenced yardStainless steel appliancesRenovated three-bedroomThoughtfully designed master bedroom
Zillow last checked:
Listing updated:
Listed by:
Arlo Nugent 615-703-5082,
eXp Realty
Bought with:
Juliana Cox, 330736
Compass RE
Sara Hunter, 350042
Compass RE
Source: RealTracs MLS as distributed by MLS GRID,MLS#: 2882585
Facts & features
Interior
Bedrooms & bathrooms
- Bedrooms: 3
- Bathrooms: 2
- Full bathrooms: 2
- Main level bedrooms: 3
Heating
- Other
Cooling
- Central Air
Appliances
- Included: Dishwasher, Refrigerator, Stainless Steel Appliance(s)
Features
- Flooring: Tile, Vinyl
- Basement: Finished
- Has fireplace: No
Interior area
- Total structure area: 1,828
- Total interior livable area: 1,828 sqft
- Finished area above ground: 1,828
Property
Parking
- Total spaces: 2
- Parking features: Attached
- Attached garage spaces: 2
Features
- Levels: One
- Stories: 2
Lot
- Size: 0.32 Acres
- Dimensions: 82 x 155
Details
- Parcel number: 14202007000
- Special conditions: Standard
Construction
Type & style
- Home type: SingleFamily
- Property subtype: Single Family Residence, Residential
Materials
- Brick
Condition
- New construction: No
- Year built: 1968
Utilities & green energy
- Sewer: Public Sewer
- Water: Public
- Utilities for property: Water Available
Community & HOA
Community
- Subdivision: Cross Timbers
HOA
- Has HOA: No
Location
- Region: Nashville
Financial & listing details
- Price per square foot: $323/sqft
- Tax assessed value: $444,500
- Annual tax amount: $2,162
- Date on market: 5/10/2025
Price history
| Date | Event | Price |
|---|---|---|
| 7/8/2025 | Sold | $590,000-1.7%$323/sqft |
Source:  RealTracs MLS as distributed by MLS GRID #2882585 Report a problem RealTracs MLS as distributed by MLS GRID #2882585 Report a problem | ||
| 6/9/2025 | Pending sale | $599,900$328/sqft |
Source: RealTracs MLS as distributed by MLS GRID #2882585 Report a problem | ||
| 5/29/2025 | Price change | $599,900-4%$328/sqft |
Source: RealTracs MLS as distributed by MLS GRID #2882585 Report a problem | ||
| 5/10/2025 | Listed for sale | $625,000+101%$342/sqft |
Source: RealTracs MLS as distributed by MLS GRID #2882585 Report a problem | ||
| 2/6/2025 | Sold | $311,000+55.5%$170/sqft |
Source: Public Record Report a problem | ||
| 6/7/2024 | Sold | $200,000$109/sqft |
Source: Public Record Report a problem | ||
Public tax history
| Year | Property taxes | Tax assessment |
|---|---|---|
| 2025 | $3,092 +43% | $111,125 +50.2% |
| 2024 | $2,162 | $73,975 |
| 2023 | $2,162 | $73,975 |
| 2022 | $2,162 -1% | $73,975 |
| 2021 | $2,184 +3.8% | $73,975 +33.1% |
| 2020 | $2,105 +37.5% | $55,575 |
| 2019 | $1,531 | $55,575 |
| 2018 | $1,531 0% | $55,575 |
| 2017 | $1,531 | $55,575 +30.4% |
| 2016 | $1,531 -8.5% | $42,625 |
| 2015 | $1,673 | $42,625 |
| 2014 | $1,673 | $42,625 |
| 2013 | -- | $42,625 -4.3% |
| 2012 | -- | $44,525 |
| 2011 | -- | $44,525 |
| 2010 | -- | $44,525 |
| 2009 | -- | $44,525 +11.3% |
| 2008 | -- | $40,000 |
| 2007 | -- | $40,000 |
| 2006 | -- | -- |
| 2005 | -- | -- |
| 2004 | -- | -- |
| 2003 | -- | -- |
| 2002 | -- | -- |
| 2001 | -- | -- |
| 2000 | -- | -- |
Find assessor info on the county website
Neighborhood: Cross Timbers
Nearby homes
- $420,6003 bd2 ba1.6k sqft7423 Stacy Dr, Nashville, TN 37221Off Market
- $352,5003 bd1 ba1.1k sqft7427 Stacy Dr, Nashville, TN 37221Off Market
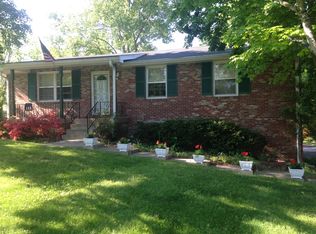
- $423,7003 bd1 ba1.7k sqft7424 Highway 70 S, Nashville, TN 37221Off Market
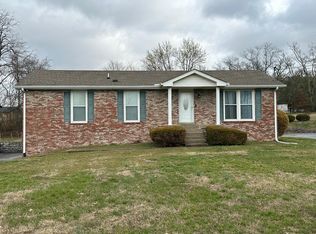
- $432,8003 bd2 ba1.8k sqft7428 Highway 70 S, Nashville, TN 37221Off Market
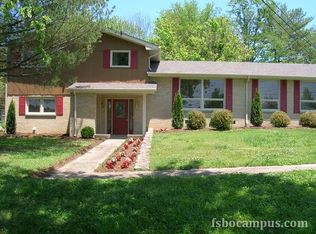
- $512,5004 bd2 ba1.9k sqft7440 Highway 70 S, Nashville, TN 37221Off Market
- $414,3003 bd1 ba1.6k sqft7420 Stacy Dr, Nashville, TN 37221Off Market
- $597,1004 bd2 ba2.5k sqft7420 Highway 70 S, Nashville, TN 37221Off Market
- $395,8003 bd1 ba1.3k sqft7416 Stacy Dr, Nashville, TN 37221Off Market
Nearby schools
GreatSchools rating
- 6/10Westmeade Elementary SchoolGrades: K-5Distance: 2.7 mi
- 6/10Bellevue Middle SchoolGrades: 6-8Distance: 0.4 mi
- 5/10James Lawson High SchoolGrades: 9-12Distance: 2.3 mi
Schools provided by the listing agent
- Elementary: Westmeade Elementary
- Middle: Bellevue Middle
- High: James Lawson High School
Source: RealTracs MLS as distributed by MLS GRID. This data may not be complete. We recommend contacting the local school district to confirm school assignments for this home.
Get a cash offer in 3 minutes
Find out how much your home could sell for in as little as 3 minutes with a no-obligation cash offer.
Estimated market value
$587,900
Get a cash offer in 3 minutes
Find out how much your home could sell for in as little as 3 minutes with a no-obligation cash offer.
Estimated market value
$587,900
- Tennessee
- Davidson County
- Nashville
- 37221
- Cross Timbers
- 7419 Stacy Dr
Nearby cities
Nearby neighborhoods
Nearby zip codes
Other Nashville Topics
