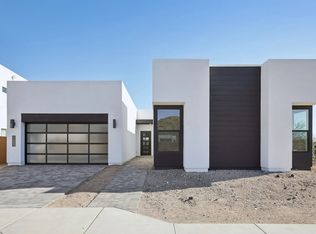
Welcome to this stunning home in the desirable Emblem at Aloravita community! This beautifully designed 3-bedroom, 2.5-bath residence offers approx. 2,654 sq. ft. of modern living space with a thoughtful open layout. The gourmet kitchen is a chef's dream, featuring a KitchenAid 48'' rangetop, built-in refrigerator space, quartz countertops with waterfall island edge, stacked cabinets, and custom dovetail drawers with soft-close hinges. The primary suite showcases a luxurious bath with upgraded tile surrounds, quartz counters, and a sleek shower enclosure.
Stylish finishes flow throughout, including matte black door hardware, upgraded baseboards, engineered quartz surfaces in all baths, and custom electrical & low-voltage packages. Enjoy effortless indoor-outdoor living with professionally designed landscaping featuring artificial turf, paver accents, and a covered patio. Additional highlights include a LiftMaster garage opener with keyless entry, extended paint package, upgraded laundry room with sink & cabinetry, and energy-efficient design elements.
Perfectly situated in North Peoria, this home offers easy access to top-rated schools, shopping, dining, hiking trails, and the Loop 303. With a multitude of curated designer upgrades, this move-in ready home combines elegance, comfort, and functionality in one of the area's most sought-after communities.
Don't miss the opportunity to make this exceptional home yours!
Sold for $824,266
$824,266
7419 W OBERLIN Way, Peoria, AZ 85383
3beds
2,654sqft
Single Family Residence
Built in 2024
7,560 Square Feet Lot
$824,300 Zestimate®
$311/sqft
$3,787 Estimated rent
Home value
$824,300
$758,000 - $898,000
$3,787/mo
Zestimate® history
Owner options
List your home for rent
$3,787/mo
Rent Zestimate®
Find your next renter with Zillow Rental Manager. Plus, with online applications, you can quickly screen prospective tenants – for free.
$3,787/mo
Rent Zestimate®
Refinance and save
$4,858/mo
Est. payment
Refinancing to a lower rate could help reduce your monthly payments and save thousands over the life of the loan.
$4,858/mo
Est. payment
Explore your selling options
Work with a Zillow partner agent
Leverage their expertise and Zillow's premium Showcase listings to get your home seen by more buyers.
Get startedList with your own agent
Get your home in front of millions of buyers by listing it on Zillow.
Learn how to do itSell it yourself
Take full control of how buyers see your home on Zillow by listing For Sale by Owner (FSBO).
List your homeWhat's special
Covered patioArtificial turfMatte black door hardwareQuartz countertopsGourmet kitchenEngineered quartz surfacesUpgraded tile surrounds
Zillow last checked:
Listing updated:
Listed by:
Timothy J Cusick 480-759-1576,
Homelogic Real Estate,
Barbara E Savoy 602-908-7177,
Homelogic Real Estate
Bought with:
Pallavi Kovvuru, SA700671000
HomeSmart
Source: ARMLS,MLS#: 6917211
Facts & features
Interior
Bedrooms & bathrooms
- Bedrooms: 3
- Bathrooms: 3
- Full bathrooms: 2
- 1/2 bathrooms: 1
Heating
- Natural Gas
Cooling
- Central Air, Ceiling Fan(s)
Appliances
- Included: Built-in Microwave, Dishwasher, Disposal, Gas Cooktop, Built-In Electric Oven
- Laundry: Inside
Features
- Pantry, Non-laminate Counter, Double Vanity, Breakfast Bar, No Interior Steps, Kitchen Island, 3/4 Bath Master Bdrm, Full Bth Master Bdrm
- Flooring: Carpet, Tile
- Has basement: No
- Has fireplace: No
Interior area
- Total structure area: 2,654
- Total interior livable area: 2,654 sqft
Property
Parking
- Total spaces: 3
- Parking features: Tandem Garage, Direct Access
- Garage spaces: 3
Features
- Stories: 1
- Patio & porch: Covered
- Spa features: None
- Fencing: Block,Wrought Iron
Lot
- Size: 7,560 Square Feet
- Features: North/South Exposure, Desert Front, Dirt Back, Gravel/Stone Front, Synthetic Grass Frnt
Details
- Parcel number: 20130903
Construction
Type & style
- Home type: SingleFamily
- Architectural style: Contemporary
- Property subtype: Single Family Residence
Materials
- Stucco, Wood Frame, Painted
- Roof: Tile
Condition
- Year built: 2024
Details
- Builder name: Shea Homes Arizona LP
Utilities & green energy
- Sewer: Public Sewer
- Water: City Water
Community & HOA
Community
- Features: Playground, Biking/Walking Path
- Subdivision: ALORAVITA NORTH PHASE 3 PARCEL 15
HOA
- Has HOA: Yes
- Services included: Maintenance Grounds
- HOA fee: $100 monthly
- HOA name: Aloravita
- HOA phone: 602-957-9191
Location
- Region: Peoria
Financial & listing details
- Price per square foot: $311/sqft
- Tax assessed value: $113,400
- Annual tax amount: $201
- Date on market: 11/18/2025
- Cumulative days on market: 195 days
- Listing terms: Cash,Conventional,VA Loan
- Ownership: Fee Simple
Price history
| Date | Event | Price |
|---|---|---|
| 5/31/2026 | Sold | $824,266-6.5%$311/sqft |
Source:  ARMLS #6917211 Report a problem ARMLS #6917211 Report a problem | ||
| 3/23/2026 | Pending sale | $881,256+4.4%$332/sqft |
Source: ARMLS #6917211 Report a problem | ||
| 2/8/2026 | Price change | $844,266+0.3%$318/sqft |
Source:  Shea Homes Report a problem Shea Homes Report a problem | ||
| 2/5/2026 | Price change | $841,556-3.4%$317/sqft |
Source: Shea Homes Report a problem | ||
| 1/14/2026 | Price change | $871,556-1.1%$328/sqft |
Source: Shea Homes Report a problem | ||
| 1/13/2026 | Price change | $881,556+0%$332/sqft |
Source: Shea Homes Report a problem | ||
| 7/30/2025 | Listed for sale | $881,256$332/sqft |
Source: Shea Homes Report a problem | ||
Public tax history
| Year | Property taxes | Tax assessment |
|---|---|---|
| 2025 | $199 +1% | $17,010 +263.5% |
| 2024 | $197 -29.8% | $4,680 +68.9% |
| 2023 | $281 | $2,771 |
Find assessor info on the county website
Neighborhood: 85383
Nearby homes
- $958,0337,560 Square Feet7407 W Oberlin Way, Peoria, AZ 85383Sold
- $930,2904 bd5 ba3.5k sqft7431 W Oberlin Way, Peoria, AZ 85383Sold
- $941,6474 bd5 ba-- sqft7395 W Oberlin Way, Peoria, AZ 85383Sold
- $899,0004 bd3 ba2.7k sqft7443 W Oberlin Way, Peoria, AZ 85383Sold
- $992,5157,557 Square Feet7416 W Gambit Trl, Peoria, AZ 85383Sold
- $914,9747,557 Square Feet7408 W Gambit Trl, Peoria, AZ 85383Sold
- $758,9047,560 Square Feet7422 W Oberlin Way, Peoria, AZ 85383Sold
- $817,0004 bd3 ba2.7k sqft7410 W Oberlin Way, Peoria, AZ 85383Sold
Nearby schools
GreatSchools rating
- 9/10Terramar Elementary SchoolGrades: PK-8Distance: 1.8 mi
- 9/10Mountain Ridge High SchoolGrades: 7-12Distance: 3.2 mi
Schools provided by the listing agent
- Elementary: Terramar Academy of the Arts
- Middle: Terramar Academy of the Arts
- High: Mountain Ridge High School
- District: Deer Valley Unified District
Source: ARMLS. This data may not be complete. We recommend contacting the local school district to confirm school assignments for this home.
Get a cash offer in 3 minutes
Find out how much your home could sell for in as little as 3 minutes with a no-obligation cash offer.
Estimated market value
$824,300
Get a cash offer in 3 minutes
Find out how much your home could sell for in as little as 3 minutes with a no-obligation cash offer.
Estimated market value
$824,300
- Arizona
- Maricopa County
- Peoria
- 85383
- 7419 W OBERLIN Way
Nearby cities
Nearby neighborhoods
Nearby zip codes
Other Peoria Topics
