Skip main navigation
Off market
  • $434,200

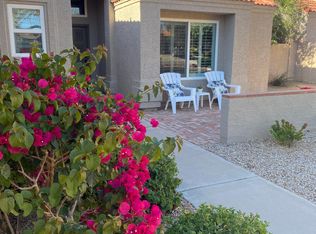
    7419 W ORAIBI Drive, Glendale, AZ 85308

    3beds
    3baths
    1,507sqft
    Single Family Residence
    Built in 1986
    6,400 Square Feet Lot
    $434,200 Zestimate®
    $288/sqft
    $2,210 Estimated rent

    Home value

    $434,200

    $412,000 - $456,000

    $2,210/mo

    Zestimate® history
    Loading
    Loading...

    Owner options

    List your home for rent

    $2,210/mo

    Rent Zestimate®

    Find your next renter with Zillow Rental Manager. Plus, with online applications, you can quickly screen prospective tenants – for free.

    Learn more

    $2,210/mo

    Rent Zestimate®

    Refinance and save

    $2,726/mo

    Est. payment

    Refinancing to a lower rate could help reduce your monthly payments and save thousands over the life of the loan.

    See today's rates

    $2,726/mo

    Est. payment

    Explore your selling options

    Work with a Zillow partner agent

    Leverage their expertise and Zillow's premium Showcase listings to get your home seen by more buyers.

    Get started

    List with your own agent

    Get your home in front of millions of buyers by listing it on Zillow.

    Learn how to do it

    Sell it yourself

    Take full control of how buyers see your home on Zillow by listing For Sale by Owner (FSBO).

    List your home

    What's special

    Detached casitaEpoxy flooringPutting greenMaster bathroomDual sinksWalk in closetPrivate toilet room

    What a dream home! Artist's own home is beautiful with designer wall paper and accent paint and newer light fixtures. Quaint eat-in kitchen has quartz counter tops and newer (8/2023) stainless appliances. Master bathroom has a walk-in shower, dual sinks, private toilet room and walk in closet. Average electric bill is only $132 per month as the seller has a PAID IN FULL SOLAR system on home. Detached casita (3rd bedroom and included in square footage) has a full bathroom and walk in closet. Perfect for guests or home office. Opulent backyard includes a putting green, 9 fruit trees, a shady side yard and a raised garden bed for your home-grown veggies. Garage has epoxy flooring, many storage cabinets and a refrigerator. Retired couple has maintained and updated this home and now must sell.

    This property is off market, which means it's not currently listed for sale or rent on Zillow. This may be different from what's available on other websites or public sources.

    Zillow last checked:

    Listing updated:

    Listed by:

    Audrey Hickman 602-397-0813,

    West USA Realty

    Bought with:

    Bryce Smith, SA700351000

    Realty ONE Group

    Source: ARMLS,MLS#: 6568146MLS Logo

    Facts & features

    Interior

    Bedrooms & bathrooms
    • Bedrooms: 3
    • Bathrooms: 3
    Heating
    • Electric
    Cooling
    • Central Air, Ceiling Fan(s), Programmable Thmstat
    Features
    • High Speed Internet, Double Vanity, Eat-in Kitchen, Central Vacuum, No Interior Steps, Vaulted Ceiling(s), Pantry, Full Bth Master Bdrm
    • Flooring: Carpet, Tile
    • Windows: Skylight(s)
    • Has basement: No
    Interior area
    • Total structure area: 1,507
    • Total interior livable area: 1,507 sqft

    Property

    Parking
    • Total spaces: 4
    • Parking features: Garage Door Opener, Direct Access, Attch'd Gar Cabinets
    • Garage spaces: 2
    • Uncovered spaces: 2
    Accessibility
    • Accessibility features: Bath Raised Toilet
    Features
    • Stories: 1
    • Patio & porch: Covered, Patio
    • Pool features: None
    • Spa features: None
    • Fencing: Block
    Lot
    • Size: 6,400 Square Feet
    • Features: Sprinklers In Rear, Sprinklers In Front, Desert Back, Desert Front, Auto Timer H2O Front, Auto Timer H2O Back
    Details
    • Parcel number: 20029179

    Construction

    Type & style
    • Home type: SingleFamily
    • Architectural style: Spanish,Territorial/Santa Fe
    • Property subtype: Single Family Residence
    Materials
    • Stucco, Wood Frame, Painted
    • Roof: Tile,Foam
    Condition
    • Year built: 1986
    Details
    • Builder name: Continental

    Utilities & green energy

    • Sewer: Public Sewer
    • Water: City Water
    Green energy
    • Energy efficient items: Solar Panels

    Community & HOA

    Community
    • Features: Golf, Near Bus Stop, Playground, Biking/Walking Path
    • Subdivision: ARROWHEAD BY THE LAKES LOT 1-203
    HOA
    • Has HOA: Yes
    • Services included: Maintenance Grounds
    • HOA fee: $200 semi-annually
    • HOA name: Arrowhead Ranch
    • HOA phone: 602-437-4777
    Location
    • Region: Glendale

    Financial & listing details

    • Price per square foot: $288/sqft
    • Tax assessed value: $352,300
    • Annual tax amount: $1,588
    • Date on market: 11/10/2025
    • Cumulative days on market: 16 days
    • Listing terms: Cash,Conventional,FHA,VA Loan
    • Ownership: Fee Simple

    Price history

    DateEventPrice
    7/5/2023Sold$432,500-0.6%$287/sqft
    Source: ARMLS #6568146 Report a problem
    6/28/2023Pending sale$435,000$289/sqft
    Source: ARMLS #6568146 Report a problem
    6/16/2023Price change$435,000-3.3%$289/sqft
    Source: ARMLS #6568146 Report a problem
    6/13/2023Listed for sale$450,000+47.5%$299/sqft
    Source: ARMLS #6568146 Report a problem
    12/12/2006Sold$305,000+7%$202/sqft
    Source: ARMLS #2578163 Report a problem
    8/24/2006Sold$285,000+96.6%$189/sqft
    Source: Public Record Report a problem
    8/7/2002Sold$145,000+28.3%$96/sqft
    Source: Public Record Report a problem
    7/1/1998Sold$113,000$75/sqft
    Source: Public Record Report a problem

    Public tax history

    YearProperty taxesTax assessment
    2025$1,614 +0.2%$35,230 -1.4%
    2024$1,611 +0.8%$35,720 +92.5%
    2023$1,598 +0.6%$18,554 -19.1%
    2022$1,588 -4.1%$22,930 +7.7%
    2021$1,656 +2.6%$21,300 +8.7%
    2020$1,615 +2.5%$19,600 +5.9%
    2019$1,575 $18,510 +6.9%
    2018$1,575 +2.8%$17,310 +10%
    2017$1,532 +13.7%$15,730 +3.4%
    2016$1,348 +4.8%$15,220 +4.5%
    2015$1,286 $14,570 +21.8%
    2014-- $11,960 +9%
    2013-- $10,970 -8.4%
    2012-- $11,980 -4.5%
    2011-- $12,550 -18.6%
    2010-- $15,420 -18%
    2009-- $18,810 -15.8%
    2008-- $22,350 +13.2%
    2007-- $19,750 +57.4%
    2006-- $12,550
    2005-- $12,550 +20.1%
    2004-- $10,450 -3.2%
    2003-- $10,800 +14.9%
    2002-- $9,400
    Find assessor info on the county website

    Neighborhood: Arrowhead Ranch

    Nearby schools

    GreatSchools rating
    Schools provided by the listing agent
    • Middle: Highland Lakes School
    • High: Mountain Ridge High School
    • District: Deer Valley Unified District

    Source: ARMLS. This data may not be complete. We recommend contacting the local school district to confirm school assignments for this home.

    Get a cash offer in 3 minutes
    Find out how much your home could sell for in as little as 3 minutes with a no-obligation cash offer.
    Estimated market value
    $434,200
    Get a cash offer in 3 minutes
    Find out how much your home could sell for in as little as 3 minutes with a no-obligation cash offer.
    Estimated market value
    $434,200