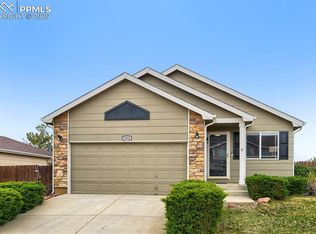
Well maintained ranch style home nestled on a corner lot in the popular Willowind at Stetson Hills neighborhood. 3BRs, 3BAs, and 2-car attached garage. Nicely updated w/ vaulted ceilings, lighted ceiling fans, & beautiful wood laminate floors through most of the main level. Central air and heat for year-round comfort. The Living Room has a large view window and convenient garage access. The Island Kitchen offers a counter bar for informal dining and ample cabinets w/ solid surface countertops and lots of counterspace for storage and food preparation. The Dining Area hosts a pantry wall and slider to the backyard patio. There is a main level Laundry Area w/ washer and dryer that stay. The primary owner's suite provides a walk-in closet and adjoining Full Bathroom that includes a vanity, mirror, cabinet over the toilet, and tub/shower. The 2nd ML BR shares a Full Hall Bathroom w/ vanity, mirror, and tub/shower. The Finished Basement provides a large Family Room, French doors into an office (that can easily be converted to a 4th BR), a Storage Room w/ utility sink, and a BR w/ neutral carpet & Full Bathroom perfect for guests, in laws or even a teen suite. 2-car attached garage. The large, fenced backyard features mountain views, a concrete patio, storage shed for tools and toys, and a chicken coop to raise your own chickens (chickens not included). This delightful home is ideally located close to schools, parks, and the Powers Corridor for shopping, restaurants, and entertainment.
Sold for $420,000
$420,000
7419 Willowind Dr, Colorado Springs, CO 80922
3beds
2,000sqft
Single Family Residence
Built in 2001
7,487 Square Feet Lot
$442,600 Zestimate®
$210/sqft
$2,190 Estimated rent
Home value
$442,600
$420,000 - $465,000
$2,190/mo
Zestimate® history
Owner options
List your home for rent
$2,190/mo
Rent Zestimate®
Find your next renter with Zillow Rental Manager. Plus, with online applications, you can quickly screen prospective tenants – for free.
$2,190/mo
Rent Zestimate®
Refinance and save
$2,461/mo
Est. payment
Refinancing to a lower rate could help reduce your monthly payments and save thousands over the life of the loan.
$2,461/mo
Est. payment
Explore your selling options
Work with a Zillow partner agent
Leverage their expertise and Zillow's premium Showcase listings to get your home seen by more buyers.
Get startedList with your own agent
Get your home in front of millions of buyers by listing it on Zillow.
Learn how to do itSell it yourself
Take full control of how buyers see your home on Zillow by listing For Sale by Owner (FSBO).
List your homeWhat's special
Maintained ranch style homeStorage roomMountain viewsBackyard patioVaulted ceilingsInformal diningCounter bar
Zillow last checked:
Listing updated:
Listed by:
Monica Breckenridge ABR CDPE CLHMS GRI MRP PSA RSPS SFR SRES 719-888-7465,
Pink Realty Inc,
Lee Manto 719-888-3737
Bought with:
Brian Coram
The Cutting Edge
Source: elevateMLS,MLS#: 1132898
Facts & features
Interior
Bedrooms & bathrooms
- Bedrooms: 3
- Bathrooms: 3
- Full bathrooms: 3
Basement
- Area: 1000
Heating
- Forced Air, Natural Gas
Cooling
- Ceiling Fan(s), Central Air
Appliances
- Included: 220v in Kitchen, Dishwasher, Disposal, Dryer, Microwave, Refrigerator, Washer
- Laundry: Electric Hook-up, Main Level
Features
- Flooring: Carpet, Ceramic Tile, Wood Laminate
- Basement: Full,Partially Finished
Interior area
- Total structure area: 2,000
- Total interior livable area: 2,000 sqft
- Finished area above ground: 1,000
- Finished area below ground: 1,000
Property
Parking
- Total spaces: 2
- Parking features: Attached, Garage Door Opener, Concrete Driveway
- Attached garage spaces: 2
Features
- Fencing: Community,Back Yard
- Has view: Yes
- View description: Mountain(s), View of Pikes Peak
Lot
- Size: 7,487 Square Feet
- Features: Corner Lot, Hiking Trail, Near Fire Station, Near Hospital, Near Park, Near Schools, Near Shopping Center
Details
- Additional structures: Storage, Other
- Parcel number: 5320406001
Construction
Type & style
- Home type: SingleFamily
- Architectural style: Ranch
- Property subtype: Single Family Residence
Materials
- Wood Siding
- Roof: Composite Shingle
Condition
- Existing Home
- New construction: No
- Year built: 2001
Utilities & green energy
- Water: Municipal
- Utilities for property: Natural Gas Connected
Community & HOA
Location
- Region: Colorado Springs
Financial & listing details
- Price per square foot: $210/sqft
- Tax assessed value: $458,680
- Annual tax amount: $1,256
- Date on market: 10/6/2023
- Listing terms: Cash,Conventional,FHA,VA Loan
Price history
| Date | Event | Price |
|---|---|---|
| 10/4/2023 | Sold | $420,000$210/sqft |
Source:  elevateMLS #1132898 Report a problem elevateMLS #1132898 Report a problem | ||
| 8/30/2023 | Listed for sale | $420,000$210/sqft |
Source: elevateMLS #1132898 Report a problem | ||
| 8/21/2023 | Listing removed | -- |
Source: elevateMLS #1132898 Report a problem | ||
| 8/14/2023 | Price change | $420,000-2.3%$210/sqft |
Source: elevateMLS #1132898 Report a problem | ||
| 7/29/2023 | Price change | $430,000-1.1%$215/sqft |
Source: elevateMLS #1132898 Report a problem | ||
| 7/11/2023 | Listed for sale | $435,000+151.6%$218/sqft |
Source: elevateMLS #1132898 Report a problem | ||
| 12/29/2010 | Sold | $172,900-5.5%$86/sqft |
Source: Public Record Report a problem | ||
| 10/18/2010 | Price change | $182,900-2.7%$91/sqft |
Source: RealBird Report a problem | ||
| 9/26/2010 | Price change | $187,900-2.6%$94/sqft |
Source: RealBird Report a problem | ||
| 9/2/2010 | Price change | $192,900-8.1%$96/sqft |
Source: RealBird Report a problem | ||
| 7/11/2010 | Listed for sale | $210,000+40.9%$105/sqft |
Source: RealBird Report a problem | ||
| 1/22/2002 | Sold | $149,000$75/sqft |
Source: Public Record Report a problem | ||
Public tax history
| Year | Property taxes | Tax assessment |
|---|---|---|
| 2024 | $1,497 +19.2% | $30,740 |
| 2023 | $1,256 -4.1% | $30,740 +42.6% |
| 2022 | $1,309 | $21,550 -2.8% |
| 2021 | -- | $22,170 +10.5% |
| 2020 | $1,200 +1.1% | $20,070 |
| 2019 | $1,187 +21.6% | $20,070 +24.7% |
| 2018 | $976 +0.5% | $16,090 |
| 2017 | $971 -0.5% | $16,090 -3.3% |
| 2016 | $976 -4.7% | $16,640 |
| 2015 | $1,024 +13.3% | $16,640 +15.6% |
| 2014 | $904 | $14,390 |
| 2013 | -- | -- |
| 2012 | -- | $14,880 |
| 2011 | $987 | $14,880 -6.1% |
| 2010 | -- | $15,850 |
| 2009 | -- | $15,850 +3% |
| 2008 | -- | $15,390 |
| 2006 | -- | $15,390 +33.4% |
| 2004 | -- | $11,540 |
| 2003 | $690 +1354.1% | $11,540 +91.1% |
| 2002 | $47 | $6,040 |
Find assessor info on the county website
Neighborhood: Powers
Nearby homes
- $414,9004 bd3 ba2k sqft7431 Willowind Dr, Colorado Springs, CO 80922Sold
- $494,3005 bd4 ba1.3k sqft7395 Willowind Dr, Colorado Springs, CO 80922Off Market
- $404,0003 bd2 ba1.4k sqft7443 Willowind Dr, Colorado Springs, CO 80922Off Market
- $446,0003 bd3 ba2.8k sqft7418 Willowind Dr, Colorado Springs, CO 80922Off Market
- $463,6004 bd3 ba2.6k sqft7383 Willowind Dr, Colorado Springs, CO 80922Off Market
- $450,6004 bd3 ba1.4k sqft7430 Willowind Dr, Colorado Springs, CO 80922Off Market
- $459,7003 bd2 ba1.7k sqft7455 Willowind Dr, Colorado Springs, CO 80922Off Market
- $400,0003 bd2 ba1k sqft7394 Willowind Dr, Colorado Springs, CO 80922Sold
Nearby schools
GreatSchools rating
- 7/10Stetson Elementary SchoolGrades: PK-5Distance: 0.7 mi
- 7/10Skyview Middle SchoolGrades: 6-8Distance: 1.7 mi
- 4/10Vista Ridge High SchoolGrades: 9-12Distance: 2.2 mi
Schools provided by the listing agent
- Elementary: Stetson
- Middle: Skyview
- High: Vista Ridge
- District: Falcon-49
Source: elevateMLS. This data may not be complete. We recommend contacting the local school district to confirm school assignments for this home.
Get a cash offer in 3 minutes
Find out how much your home could sell for in as little as 3 minutes with a no-obligation cash offer.
Estimated market value
$442,600
Get a cash offer in 3 minutes
Find out how much your home could sell for in as little as 3 minutes with a no-obligation cash offer.
Estimated market value
$442,600
- Colorado
- El Paso County
- Colorado Springs
- 80922
- Powers
- 7419 Willowind Dr
Nearby cities
Nearby neighborhoods
- Briargate Real estate
- Central Colorado Springs Real estate
- Cimarron Hills Real estate
- East Colorado Springs Real estate
- Northeast Colorado Springs Real estate
- Northwest Colorado Springs Real estate
- Old Colorado City Real estate
- Powers Real estate
- Southeast Colorado Springs Real estate
- Southwest Colorado Springs Real estate
Nearby zip codes
Other Colorado Springs Topics
- Apartments for Rent in 80922
- Houses for Sale in 80922
- Houses for Rent in 80922
- 80922 Real Estate
- Colorado Springs Condos
- Houses for Sale in Colorado Springs
- Newest Listings in Colorado Springs
- Colorado Springs Home Values
- Colorado Springs Real Estate Agents
- Colorado Springs Refinance
- Colorado Springs Mortgage Rates
