Skip main navigation
Sold-co-op w/mbr
  • Price Unknown

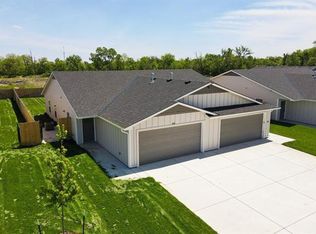
    742-744 W 50th St S, Wichita, KS 67217

    2beds
    --baths
    1,150sqft
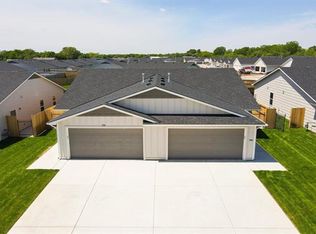
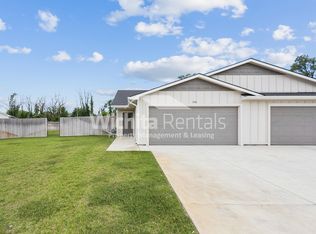
    Duplex
    Built in 2023
    -- sqft lot
    $304,000 Zestimate®
    $--/sqft
    $1,386 Estimated rent

    Home value

    $304,000

    $280,000 - $325,000

    $1,386/mo

    Zestimate® history
    Loading
    Loading...

    Owner options

    List your home for rent

    $1,386/mo

    Rent Zestimate®

    Find your next renter with Zillow Rental Manager. Plus, with online applications, you can quickly screen prospective tenants – for free.

    Learn more

    $1,386/mo

    Rent Zestimate®

    Refinance and save

    Refinancing to a lower rate could help reduce your monthly payments and save thousands over the life of the loan.

    See today's rates

    Explore your selling options

    Work with a Zillow partner agent

    Leverage their expertise and Zillow's premium Showcase listings to get your home seen by more buyers.

    Get started

    List with your own agent

    Get your home in front of millions of buyers by listing it on Zillow.

    Learn how to do it

    Sell it yourself

    Take full control of how buyers see your home on Zillow by listing For Sale by Owner (FSBO).

    List your home

    What's special

    New Construction! Great home for 1st time buyer, investor or someone who is looking for Zero entry. This Home features 3 bedroom, 2 bath with a 2 car garage. Luxury vinyl flooring throughout. White cabinetry and trim with granite in kitchen and baths. Master features spacious master bath and walk in closet. Sod, sprinklered system included in sales price. Estimated completion the end of June 2023.

    Zillow last checked:

    Listing updated:

    Listed by:

    Tammy Schmidt CELL:316-617-2356,

    Berkshire Hathaway PenFed Realty

    Bought with:

    Cynthia Carnahan, 00014218

    Source: SCKMLS as distributed by MLS GRID,MLS#: 624367

    Facts & features

    Interior

    Bedrooms & bathrooms
    • Bedrooms: 2
    Heating
    • Forced Air, Natural Gas
    Cooling
    • Electric
    Appliances
    • Included: Dishwasher, Disposal, Microwave, Range
    Features
    • Flooring: Other
    • Basement: None
    • Has fireplace: No
    Interior area
    • Total interior livable area: 1,150 sqft

    Property

    Parking
    • Total spaces: 4
    • Parking features: 2 per Unit
    Details
    • Parcel number: 214200240501201

    Construction

    Type & style
    • Home type: MultiFamily
    • Property subtype: Duplex
    • Attached to another structure: Yes
    Materials
    • Frame
    • Roof: Composition
    Condition
    • Year built: 2023

    Utilities & green energy

    • Gas: Natural Gas Available
    • Water: Public
    • Utilities for property: Natural Gas Available, Public, Sewer Available

    Community & HOA

    Community
    • Security: Fire Sprinkler System
    HOA
    • Has HOA: No
    Location
    • Region: Wichita

    Financial & listing details

    • Annual tax amount: $75
    • Date on market: 9/21/2023
    • Cumulative days on market: 32 days
    • Ownership: Corporate
    • Tenant pays: None

    Price history

    Price history is unavailable.

    Public tax history

    Tax history is unavailable.

    Neighborhood: South Seneca

    Nearby schools

    GreatSchools rating
    Schools provided by the listing agent
    • Elementary: Cessna
    • Middle: Truesdell
    • High: South

    Source: SCKMLS as distributed by MLS GRID. This data may not be complete. We recommend contacting the local school district to confirm school assignments for this home.

    Sell for more on Zillow
    Get a Zillow Showcase℠ listing at no additional cost and you could sell for .
    $304,000
    2% more
    +$6,080
    With Zillow Showcase(estimated)
    $310,080