HUGE PRICE REDUCTION! Seller is motivated! Looking for a home that simply feels good the moment you walk in? This newly remodeled 3-bed, 2-bath block-constructed home with garage delivers modern style, effortless functionality, and undeniable “good vibes only.” Whether you’re seeking a primary residence, vacation retreat, or income-producing rental, every inch of this thoughtfully designed home maximizes comfort and convenience without an ounce of wasted space. Freshly painted inside and out, the home’s curb appeal shines with new landscaping, a charming front porch, and warm cedar ceiling. Step inside and instantly feel the bright, airy flow of the open-concept living area filled with natural light and soaring style. The sleek, dimmable LED recessed lighting, dry bar with built-in cabinetry, and showstopping ombré pendant lights create a perfect entertaining space. The dream kitchen blends function and beauty with brand-new 2025 black stainless steel appliances, white shaker soft-close cabinetry, quartz countertops, under-cabinet lighting, and a stylish backsplash. A breakfast bar adds extra seating, while a separate formal dining room with a modern dimmable chandelier is perfect for gatherings. Durable luxury vinyl waterproof flooring runs throughout—no carpet, low maintenance, and completely pet-friendly. Each of the three spacious bedrooms features generous closet space. The primary suite is a true retreat, offering a spa-like bathroom with a jetted Jacuzzi corner tub, glass walk-in shower, large vanity with lighted LED mirror, and elegant matte black/gold fixtures. The guest bath mirrors this stylish design for a cohesive, high-end feel. A split third bedroom or office/flex space enjoys its own direct access (separate from guest's backyard access) to the screened lanai and backyard, making it ideal for remote work or guests. Step outside to a vinyl-fenced backyard with new sod and low-maintenance landscaping—ready for a lounge area, swingset, and/or future swim spa. The indoor laundry room is both updated and functional, featuring a utility sink, shelving, hanging rod, and space for a full-size stackable washer/dryer. Additional storage is abundant, including a large built-in pantry/closet. The oversized rear garage offers a full workshop bench with lighting, shelving, and easy alley access through a new electric remote-controlled gate, plus a large parking pad and space for your shed that has electric available. Front street parking is also available. Major/minor updates give peace of mind and efficiency: 2022 Roof, 2023 HVAC with new 2025 blown-in insulation, 2025 water heater, drywall/trim, new doors/doorstops, hardware, ceiling fans, lighting, and outdoor security fixtures. This home radiates positive energy—beautifully staged and designed for both style and smart living. Every detail, from the lighting to layout, was intentionally chosen to make life easier and more enjoyable. Location highlights: Just 11 minutes to South Tampa, 23 minutes to MacDill AFB, and an easy straight shot to Downtown St. Pete & the Pier. Only 4 minutes to Gateway Market Center (Publix, Target & more), plus walking distance to Fossil Park and 4th Street N dining/retail. And of course—world-class beaches are only minutes away! Discover a home that not only looks incredible but feels incredible. Move-in ready, low-maintenance, and high-style—this one checks every box.
Sold for $442,000
$442,000
742 91ST AVENUE N, ST PETERSBURG, FL 33702
3beds
1,540sqft
Single Family Residence
Built in 1972
6,090 Square Feet Lot
$440,000 Zestimate®
$287/sqft
$2,625 Estimated rent
Home value
$440,000
$405,000 - $480,000
$2,625/mo
Zestimate® history
Owner options
List your home for rent
$2,625/mo
Rent Zestimate®
Find your next renter with Zillow Rental Manager. Plus, with online applications, you can quickly screen prospective tenants – for free.
$2,625/mo
Rent Zestimate®
Refinance and save
$3,066/mo
Est. payment
Refinancing to a lower rate could help reduce your monthly payments and save thousands over the life of the loan.
$3,066/mo
Est. payment
Explore your selling options
Work with a Zillow partner agent
Leverage their expertise and Zillow's premium Showcase listings to get your home seen by more buyers.
Get startedList with your own agent
Get your home in front of millions of buyers by listing it on Zillow.
Learn how to do itSell it yourself
Take full control of how buyers see your home on Zillow by listing For Sale by Owner (FSBO).
List your homeWhat's special
Quartz countertopsCharming front porchWarm cedar ceilingGlass walk-in showerWhite shaker soft-close cabinetryUnder-cabinet lightingStylish backsplash
Zillow last checked:
Listing updated:
Listed by:
Eric Wilson, PA 407-579-3032,
LPT REALTY, LLC 877-366-2213
Bought with:
Kelly Hustedde, 3418956
DALTON WADE INC
Source: Stellar MLS,MLS#: TB8446334 Originating MLS: Orlando Regional
Originating MLS: Orlando Regional
Facts & features
Interior
Bedrooms & bathrooms
- Bedrooms: 3
- Bathrooms: 2
- Full bathrooms: 2
Rooms
- Room types: Attic, Family Room, Dining Room, Utility Room, Storage Rooms
Primary bedroom
- Features: Ceiling Fan(s), En Suite Bathroom, Built-in Closet
- Level: First
- Area: 169 Square Feet
- Dimensions: 13x13
Bedroom 2
- Features: Ceiling Fan(s), Built-in Closet
- Level: First
- Area: 110 Square Feet
- Dimensions: 11x10
Bedroom 3
- Features: Ceiling Fan(s), Other, Built-in Closet
- Level: First
- Area: 154 Square Feet
- Dimensions: 14x11
Primary bathroom
- Features: Bath w Spa/Hydro Massage Tub, Built-In Shelving, En Suite Bathroom, Garden Bath, Rain Shower Head, Shower No Tub, Single Vanity, Stone Counters, Tub with Separate Shower Stall, Linen Closet
- Level: First
- Area: 112 Square Feet
- Dimensions: 16x7
Bathroom 2
- Features: Built-In Shelving, Rain Shower Head, Shower No Tub, Single Vanity, Stone Counters, Linen Closet
- Level: First
- Area: 40 Square Feet
- Dimensions: 8x5
Dining room
- Features: No Closet
- Level: First
- Area: 144 Square Feet
- Dimensions: 12x12
Kitchen
- Features: Breakfast Bar, Stone Counters, No Closet
- Level: First
- Area: 144 Square Feet
- Dimensions: 12x12
Laundry
- Features: Built-In Shelving, No Closet
- Level: First
- Area: 49 Square Feet
- Dimensions: 7x7
Living room
- Features: Bar, Breakfast Bar, Ceiling Fan(s), Built-in Closet
- Level: First
- Area: 255 Square Feet
- Dimensions: 15x17
Heating
- Central
Cooling
- Central Air, Ductless
Appliances
- Included: Dishwasher, Disposal, Electric Water Heater, Microwave, Range, Refrigerator, Wine Refrigerator
- Laundry: Electric Dryer Hookup, Inside, Laundry Room, Washer Hookup
Features
- Ceiling Fan(s), Dry Bar, Eating Space In Kitchen, Kitchen/Family Room Combo, Open Floorplan, Primary Bedroom Main Floor, Split Bedroom, Stone Counters, Thermostat
- Flooring: Vinyl
- Windows: Blinds, Window Treatments
- Has fireplace: No
Interior area
- Total structure area: 2,064
- Total interior livable area: 1,540 sqft
Property
Parking
- Total spaces: 1
- Parking features: Driveway, Garage Door Opener, Garage Faces Rear, On Street, Workshop in Garage
- Attached garage spaces: 1
- Has uncovered spaces: Yes
- Details: Garage Dimensions: 16x22
Features
- Levels: One
- Stories: 1
- Patio & porch: Covered, Enclosed, Front Porch, Patio, Porch, Rear Porch, Screened
- Exterior features: Lighting, Private Mailbox, Rain Gutters
- Fencing: Electric,Fenced,Vinyl
Lot
- Size: 6,090 Square Feet
- Dimensions: 119 x 50
- Features: City Lot, Landscaped, Near Public Transit
Details
- Parcel number: 193017693540000300
- Special conditions: None
Construction
Type & style
- Home type: SingleFamily
- Architectural style: Florida
- Property subtype: Single Family Residence
Materials
- Block, Other, Stucco
- Foundation: Slab
- Roof: Other,Shingle
Condition
- Completed
- New construction: No
- Year built: 1972
Utilities & green energy
- Sewer: Public Sewer
- Water: Public
- Utilities for property: BB/HS Internet Available, Cable Available, Electricity Connected, Public, Sewer Connected, Water Connected
Green energy
- Energy efficient items: Appliances, Insulation, Lighting, Thermostat
- Indoor air quality: No Smoking-Interior Buildg
Community & HOA
Community
- Security: Security Gate, Security Lights, Smoke Detector(s)
- Pet fee: $0 monthly
- Subdivision: PINE HILLS
HOA
- Has HOA: No
Location
- Region: Saint Petersburg
Financial & listing details
- Price per square foot: $287/sqft
- Tax assessed value: $245,220
- Annual tax amount: $2,316
- Date on market: 11/8/2025
- Cumulative days on market: 133 days
- Listing terms: Cash,Conventional,FHA,VA Loan
- Ownership: Fee Simple
- Total actual rent: 0
- Electric utility on property: Yes
- Road surface type: Paved
Price history
| Date | Event | Price |
|---|---|---|
| 5/5/2026 | Sold | $442,000-1.8%$287/sqft |
Source:  Stellar MLS #TB8446334 Report a problem Stellar MLS #TB8446334 Report a problem | ||
| 4/2/2026 | Pending sale | $450,000$292/sqft |
Source: Stellar MLS #TB8446334 Report a problem | ||
| 3/23/2026 | Price change | $450,000-2.2%$292/sqft |
Source: Stellar MLS #TB8446334 Report a problem | ||
| 3/16/2026 | Price change | $460,000-5.2%$299/sqft |
Source: Stellar MLS #TB8446334 Report a problem | ||
| 2/28/2026 | Price change | $485,000-1.5%$315/sqft |
Source: Stellar MLS #TB8446334 Report a problem | ||
| 2/7/2026 | Price change | $492,500-1.5%$320/sqft |
Source: Stellar MLS #TB8446334 Report a problem | ||
| 1/16/2026 | Price change | $499,900-1%$325/sqft |
Source: Stellar MLS #TB8446334 Report a problem | ||
| 1/2/2026 | Price change | $505,000-1.9%$328/sqft |
Source: Stellar MLS #TB8446334 Report a problem | ||
| 1/1/2026 | Listed for sale | $515,000$334/sqft |
Source: Stellar MLS #TB8446334 Report a problem | ||
| 12/21/2025 | Listing removed | $515,000$334/sqft |
Source: Stellar MLS #TB8446334 Report a problem | ||
| 12/10/2025 | Price change | $515,000-1.9%$334/sqft |
Source: Stellar MLS #TB8446334 Report a problem | ||
| 11/25/2025 | Price change | $525,000-2.8%$341/sqft |
Source: Stellar MLS #TB8446334 Report a problem | ||
| 11/8/2025 | Listed for sale | $539,900+178.3%$351/sqft |
Source: Stellar MLS #TB8446334 Report a problem | ||
| 3/1/2018 | Sold | $194,000-3%$126/sqft |
Source: Agent Provided Report a problem | ||
| 1/9/2018 | Listed for sale | $200,000$130/sqft |
Source: CHARLES RUTENBERG REALTY INC #U7839153 Report a problem | ||
| 1/9/2018 | Pending sale | $200,000$130/sqft |
Source: CHARLES RUTENBERG REALTY INC #U7839153 Report a problem | ||
| 12/21/2017 | Price change | $200,000-7%$130/sqft |
Source: CHARLES RUTENBERG REALTY INC #U7839153 Report a problem | ||
| 11/25/2017 | Price change | $215,000-4.4%$140/sqft |
Source: CHARLES RUTENBERG REALTY INC #U7839153 Report a problem | ||
| 11/17/2017 | Listed for sale | $225,000+32.4%$146/sqft |
Source: CHARLES RUTENBERG REALTY INC #U7839153 Report a problem | ||
| 6/26/2009 | Sold | $170,000-14.9%$110/sqft |
Source: Stellar MLS #U7407994 Report a problem | ||
| 7/1/2008 | Listing removed | $199,834$130/sqft |
Source: Homes & Land Report a problem | ||
| 3/20/2008 | Price change | $199,834-4.8%$130/sqft |
Source: Homes & Land Report a problem | ||
| 3/18/2008 | Price change | $209,900+5%$136/sqft |
Source: Homes & Land Report a problem | ||
| 3/14/2008 | Price change | $199,834-4.8%$130/sqft |
Source: Homes & Land Report a problem | ||
| 2/1/2008 | Listed for sale | $209,900+109.9%$136/sqft |
Source: Homes & Land Report a problem | ||
| 6/13/2003 | Sold | $100,000+4.7%$65/sqft |
Source: Public Record Report a problem | ||
| 8/23/2001 | Sold | $95,500$62/sqft |
Source: Public Record Report a problem | ||
Public tax history
| Year | Property taxes | Tax assessment |
|---|---|---|
| 2025 | $2,412 -25.6% | $163,691 -21.6% |
| 2024 | $3,244 +2% | $208,766 +3% |
| 2023 | $3,181 +3% | $202,685 +3% |
| 2022 | $3,089 -1.1% | $196,782 +3% |
| 2021 | $3,123 +0.1% | $191,050 +1.4% |
| 2020 | $3,121 +2.1% | $188,412 +2.3% |
| 2019 | $3,057 | $184,176 +109% |
| 2018 | $3,057 +206.8% | $88,142 +2.1% |
| 2017 | $996 +4.4% | $86,329 +2.1% |
| 2016 | $954 -1.4% | $84,553 +0.7% |
| 2015 | $968 +1.1% | $83,965 +0.8% |
| 2014 | $958 +1.6% | $83,299 +1.5% |
| 2013 | $943 +2.8% | $82,068 +1.7% |
| 2012 | $917 | $80,696 +3% |
| 2011 | -- | $78,346 -24.3% |
| 2010 | -- | $103,542 -17.3% |
| 2009 | -- | $125,190 -8.2% |
| 2008 | $2,939 | $136,400 +19.1% |
| 2007 | -- | $114,487 -5.3% |
| 2005 | -- | $120,900 +19.9% |
| 2004 | $1,842 -19.8% | $100,800 +7.1% |
| 2003 | $2,298 +159.5% | $94,100 +7.9% |
| 2002 | $885 | $87,200 +9.4% |
| 2001 | $885 +4.8% | $79,700 +13.4% |
| 2000 | $845 | $70,300 |
Find assessor info on the county website
Neighborhood: Gateway
Nearby homes
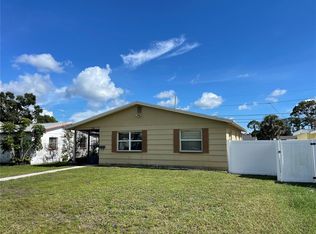
- $299,0002 bd1 ba1k sqft734 91st Ave N, Saint Petersburg, FL 33702Sold
- $341,400-- bd2 ba1.4k sqft750 91st Ave N, Saint Petersburg, FL 33702Off Market
- $211,500-- bd1 ba778 sqft726 91st Ave N, Saint Petersburg, FL 33702Off Market
- $347,0003 bd2 ba1.4k sqft758 91st Ave N, Saint Petersburg, FL 33702Off Market
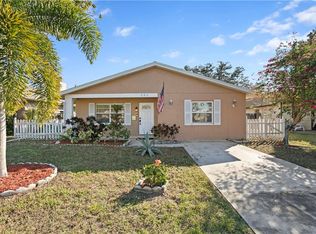
- $250,9203 bd2 ba1k sqft743 90th Ave N, Saint Petersburg, FL 33702Sold
- $397,300-- bd2 ba1.2k sqft718 91st Ave N, Saint Petersburg, FL 33702Off Market
- $257,2002 bd1 ba983 sqft735 90th Ave N, Saint Petersburg, FL 33702Off Market
- $332,2003 bd2 ba1.3k sqft751 90th Ave N, Saint Petersburg, FL 33702Off Market
Nearby schools
GreatSchools rating
- 6/10Sawgrass Lake Elementary SchoolGrades: PK-5Distance: 1.2 mi
- 3/10Meadowlawn Middle SchoolGrades: 6-8Distance: 2.1 mi
- 5/10Northeast High SchoolGrades: PK,9-12Distance: 2.4 mi
Schools provided by the listing agent
- Elementary: Sawgrass Lake Elementary-PN
- Middle: Meadowlawn Middle-PN
- High: Northeast High-PN
Source: Stellar MLS. This data may not be complete. We recommend contacting the local school district to confirm school assignments for this home.
Get a cash offer in 3 minutes
Find out how much your home could sell for in as little as 3 minutes with a no-obligation cash offer.
Estimated market value
$440,000
Get a cash offer in 3 minutes
Find out how much your home could sell for in as little as 3 minutes with a no-obligation cash offer.
Estimated market value
$440,000
- Florida
- Pinellas County
- Saint Petersburg
- 33702
- Gateway
- 742 91ST AVENUE N
Nearby cities
Nearby neighborhoods
Nearby zip codes
Other Saint Petersburg Topics
- Apartments for Rent in 33702
- Houses for Sale in 33702
- Houses for Rent in 33702
- 33702 Real Estate
- Saint Petersburg Condos
- Houses for Sale in Saint Petersburg
- Newest Listings in Saint Petersburg
- Saint Petersburg Home Values
- Saint Petersburg Real Estate Agents
- Saint Petersburg Refinance
- Saint Petersburg Mortgage Rates
