Skip main navigation
Sold for $465,000
  • $465,000

    742 Adams Point Dr, Garner, NC 27529

    4beds
    2,660sqft
    Single Family Residence, Residential
    Built in 2014
    0.41 Acres Lot
    $463,300 Zestimate®
    $175/sqft
    $2,512 Estimated rent

    Home value

    $463,300

    $440,000 - $491,000

    $2,512/mo

    Zestimate® history
    Loading
    Loading...

    Owner options

    List your home for rent

    $2,512/mo

    Rent Zestimate®

    Find your next renter with Zillow Rental Manager. Plus, with online applications, you can quickly screen prospective tenants – for free.

    Learn more

    $2,512/mo

    Rent Zestimate®

    Refinance and save

    $3,008/mo

    Est. payment

    Refinancing to a lower rate could help reduce your monthly payments and save thousands over the life of the loan.

    See today's rates

    $3,008/mo

    Est. payment

    Explore your selling options

    Work with a Zillow partner agent

    Leverage their expertise and Zillow's premium Showcase listings to get your home seen by more buyers.

    Get started

    List with your own agent

    Get your home in front of millions of buyers by listing it on Zillow.

    Learn how to do it

    Sell it yourself

    Take full control of how buyers see your home on Zillow by listing For Sale by Owner (FSBO).

    List your home

    What's special

    Engineered hardwoodsScreened porchWarmth of gas heat
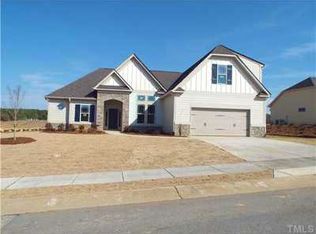
    Your Dream Home Awaits! Welcome to your new oasis! This stunning 4-bedroom, 3 Full bath residence in the highly sought-after pool community of the 40/42 area is the perfect blend of luxury and comfort. Nestled in a pristine neighborhood, this home is move-in ready and waiting for you! Highlights of Your New Home: - Spacious & Stylish: With a generous family room ideal for entertaining or relaxing, you'll find plenty of space for everyone. - Outdoor Retreat: Enjoy your mornings or evenings on the screened porch or unwind on the beautifully designed hardscape outdoor patio—your personal paradise awaits! - Worry-Free Living: All major appliances, less than a year old, convey with the home, making your transition seamless. Plus, experience the warmth of gas heat and the efficiency of a brand new gas hot water heater! - Luxurious Finishes: Engineered hardwoods, granite counter eat in kitchen and formal dining room throughout the first level exude sophistication, while the fully sodded yard provides a lush, green backdrop. Don't miss out on this incredible opportunity to claim your place in a community that offers more than just a home—enjoy a lifestyle! Schedule your private showing today and imagine the memories you will create in your new home. Live the life you've always wanted—your dream home is just a call away! 🏡 📞 Contact us now to book your appointment!

    Zillow last checked:

    Listing updated:

    Listed by:

    Donald O'Meara 919-937-2618,

    O'Meara Realty Group Inc.

    Bought with:

    Tina Caul, 267133

    EXP Realty LLC

    Ashley Bommarito, 288718

    EXP Realty LLC

    Source: Doorify MLS,MLS#: 10130421MLS Logo

    Facts & features

    Interior

    Bedrooms & bathrooms
    • Bedrooms: 4
    • Bathrooms: 3
    • Full bathrooms: 3
    Heating
    • Gas Pack
    Cooling
    • Central Air
    Appliances
    • Included: Dishwasher, Gas Water Heater
    • Laundry: Laundry Room, Upper Level
    Features
    • Ceiling Fan(s), Eat-in Kitchen, Pantry, Separate Shower, Soaking Tub
    • Flooring: Carpet, FSC or SFI Certified Source Hardwood, Granite
    Interior area
    • Total structure area: 2,660
    • Total interior livable area: 2,660 sqft
    • Finished area above ground: 2,660
    • Finished area below ground: 0

    Property

    Parking
    • Total spaces: 5
    • Parking features: Garage - Attached
    • Attached garage spaces: 2
    Features
    • Levels: Two
    • Stories: 2
    • Pool features: Community
    • Has view: Yes
    Lot
    • Size: 0.41 Acres
    • Dimensions: 97 x 213 x 64 x 228
    Details
    • Parcel number: 06D02035Q
    • Special conditions: Standard

    Construction

    Type & style
    • Home type: SingleFamily
    • Architectural style: Craftsman
    • Property subtype: Single Family Residence, Residential
    Materials
    • Fiber Cement, HardiPlank Type
    • Foundation: Slab
    • Roof: Shingle
    Condition
    • New construction: No
    • Year built: 2014

    Utilities & green energy

    • Sewer: Public Sewer
    • Water: Public
    • Utilities for property: Cable Available, Electricity Connected, Natural Gas Available

    Community & neighborhood

    Community
    • Community features: Playground, Pool, Sidewalks
    Location
    • Region: Garner
    • Subdivision: Adams Point

    HOA & financial

    HOA
    • Has HOA: Yes
    • HOA fee: $300 semi-annually
    • Amenities included: Playground, Pool
    • Services included: Insurance, Road Maintenance

    Other

    Other facts
    • Road surface type: Paved

    Price history

    DateEventPrice
    2/18/2026Sold$465,000$175/sqft
    Source: Doorify MLS #10130421 Report a problem
    1/1/2026Pending sale$465,000$175/sqft
    Source: Doorify MLS #10130421 Report a problem
    12/26/2025Price change$465,000-1%$175/sqft
    Source: Doorify MLS #10130421 Report a problem
    11/17/2025Price change$469,900-2.1%$177/sqft
    Source: Doorify MLS #10130421 Report a problem
    10/30/2025Listed for sale$479,900+108.7%$180/sqft
    Source: Doorify MLS #10130421 Report a problem
    5/22/2014Sold$230,000$86/sqft
    Source: Public Record Report a problem

    Public tax history

    YearProperty taxesTax assessment
    2025$2,859 +21.7%$450,180 +55.2%
    2024$2,349 +3.5%$290,030
    2023$2,269 -4.9%$290,030
    2022$2,386 $290,030
    2021$2,386 -1.2%$290,030
    2020$2,415 $290,030
    2019$2,415 +18.2%$290,030 +21%
    2018$2,043 $239,700
    2017$2,043 $239,700
    2016$2,043 $239,700
    2015$2,043 $239,700

    Find assessor info on the county website

    Neighborhood: 27529

    Nearby schools

    GreatSchools rating
    Schools provided by the listing agent
    • Elementary: Johnston - West View
    • Middle: Johnston - Cleveland
    • High: Johnston - W Johnston

    Source: Doorify MLS. This data may not be complete. We recommend contacting the local school district to confirm school assignments for this home.

    Get a cash offer in 3 minutes
    Find out how much your home could sell for in as little as 3 minutes with a no-obligation cash offer.
    Estimated market value
    $463,300
    Get a cash offer in 3 minutes
    Find out how much your home could sell for in as little as 3 minutes with a no-obligation cash offer.
    Estimated market value
    $463,300