Skip main navigation
Off market
  • $418,000

    742 Alberta Ave, Oswego, IL 60543

    2beds
    1,700sqft
    Single Family Residence
    Built in 2026
    -- sqft lot
    $418,000 Zestimate®
    $246/sqft
    $2,785 Estimated rent

    Home value

    $418,000

    $397,000 - $439,000

    $2,785/mo

    Zestimate® history
    Loading
    Loading...

    Owner options

    List your home for rent

    $2,785/mo

    Rent Zestimate®

    Find your next renter with Zillow Rental Manager. Plus, with online applications, you can quickly screen prospective tenants – for free.

    Learn more

    $2,785/mo

    Rent Zestimate®

    Refinance and save

    $3,251/mo

    Est. payment

    Refinancing to a lower rate could help reduce your monthly payments and save thousands over the life of the loan.

    See today's rates

    $3,251/mo

    Est. payment

    Explore your selling options

    Work with a Zillow partner agent

    Leverage their expertise and Zillow's premium Showcase listings to get your home seen by more buyers.

    Get started

    List with your own agent

    Get your home in front of millions of buyers by listing it on Zillow.

    Learn how to do it

    Sell it yourself

    Take full control of how buyers see your home on Zillow by listing For Sale by Owner (FSBO).

    List your home

    What's special

    Quartz countertopsCovered porch

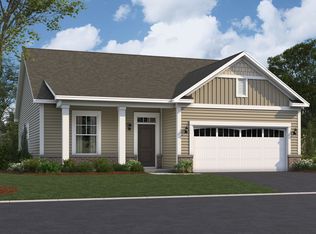
    Discover the charm and comfort of 742 Alberta Avenue in Oswego, Illinois — a beautifully designed new construction single-story home by M/I Homes. Offering 1,700 square feet of well-planned living space, this thoughtfully crafted home features 2 bedrooms, 2 full bathrooms, and a study, making it an ideal choice for those seeking a refined and functional single-level floorplan. Step inside to an inviting open-concept living area that seamlessly connects the kitchen, dining, and family spaces. The kitchen is equipped with stainless steel appliances and complemented by quartz countertops, delivering both style and everyday practicality for cooking, gathering, and entertaining. The owner's bedroom serves as a peaceful retreat, complete with a private en-suite bathroom featuring a dual-sink vanity. The second bedroom offers flexible space for guests, hobbies, or a dedicated home office, allowing the home to adapt to your lifestyle. Key Features: 2-car garage Covered porch Study Single-story floorplan with 1,700 square feet 2 bedrooms and 2 full bathrooms Located in the well-established Somerset at Piper Glen ranch home community, this home sits in a welcoming area with convenient access to nearby parks and outdoor recreation. Whether enjoying a morning walk or relaxing in your thoughtfully designed living space, the setting enhances the ease of everyday living. The quality of design is evident in eve... MLS# 12658035

    This property is off market, which means it's not currently listed for sale or rent on Zillow. This may be different from what's available on other websites or public sources.

    Zillow last checked:

    Listing updated:

    Source: M/I HomesMLS Logo

    Facts & features

    Interior

    Bedrooms & bathrooms
    • Bedrooms: 2
    • Bathrooms: 2
    • Full bathrooms: 2
    Interior area
    • Total interior livable area: 1,700 sqft

    Property

    Parking
    • Total spaces: 2
    • Parking features: Garage
    • Garage spaces: 2
    Features
    • Levels: 1.0
    • Stories: 1

    Construction

    Type & style
    • Home type: SingleFamily
    • Property subtype: Single Family Residence
    Condition
    • New Construction,Under Construction
    • New construction: Yes
    • Year built: 2026
    Details
    • Builder name: M/I Homes

    Community & HOA

    Community
    • Subdivision: Somerset at Piper Glen
    HOA
    • Has HOA: Yes
    • HOA fee: $178 monthly
    Location
    • Region: Oswego

    Financial & listing details

    • Price per square foot: $246/sqft
    • Date on market: 5/22/2026

    Price history

    DateEventPrice
    6/5/2026Listing removed$418,055$246/sqft
    Source: M/I Homes Report a problem
    5/22/2026Listed for sale$418,055$246/sqft
    Source: M/I Homes Report a problem

    Public tax history

    Tax history is unavailable.

    Neighborhood: 60543

    Nearby schools

    GreatSchools rating
    Schools provided by the MLS
    • District: Oswego Community Unit School District

    Source: M/I Homes. This data may not be complete. We recommend contacting the local school district to confirm school assignments for this home.

    Get a cash offer in 3 minutes
    Find out how much your home could sell for in as little as 3 minutes with a no-obligation cash offer.
    Estimated market value
    $418,000
    Get a cash offer in 3 minutes
    Find out how much your home could sell for in as little as 3 minutes with a no-obligation cash offer.
    Estimated market value
    $418,000