Skip main navigation
Sold for $616,000
  • Listing Provided by: Compass
    Bought with: eXp Realty of Southern California
    $616,000

    742 Alder St, Beaumont, CA 92223

    4beds
    2,719sqft
    Single Family Residence
    Built in 2002
    5,663 Square Feet Lot
    $616,700 Zestimate®
    $227/sqft
    $3,165 Estimated rent

    Home value

    $616,700

    $561,000 - $678,000

    $3,165/mo

    Zestimate® history
    Loading
    Loading...

    Owner options

    List your home for rent

    $3,165/mo

    Rent Zestimate®

    Find your next renter with Zillow Rental Manager. Plus, with online applications, you can quickly screen prospective tenants – for free.

    Learn more

    $3,165/mo

    Rent Zestimate®

    Refinance and save

    $3,882/mo

    Est. payment

    Refinancing to a lower rate could help reduce your monthly payments and save thousands over the life of the loan.

    See today's rates

    $3,882/mo

    Est. payment

    Explore your selling options

    Work with a Zillow partner agent

    Leverage their expertise and Zillow's premium Showcase listings to get your home seen by more buyers.

    Get started

    List with your own agent

    Get your home in front of millions of buyers by listing it on Zillow.

    Learn how to do it

    Sell it yourself

    Take full control of how buyers see your home on Zillow by listing For Sale by Owner (FSBO).

    List your home

    What's special

    Energy-efficient solar panelsDesigner subway tile backsplashCharming front patioWhite quartz countertopsBeautifully remodeled kitchenWhole house fanReverse osmosis filtration system
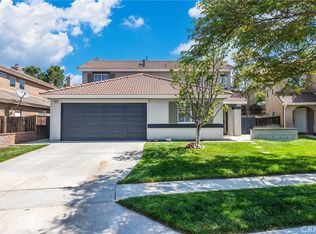
    Welcome home to 742 Alder, located in the highly desired Oak Valley Greens neighborhood. This sought-after, turnkey floor plan has been highly and thoughtfully upgraded throughout and offers an ideal blend of comfort, efficiency, and style. As you approach the entry, you’re greeted by a charming front patio, perfect for enjoying your morning coffee. Inside you’ll find a grand, open-concept living and dining area featuring soaring ceilings that fill the space with natural light. The home showcases wide-plank luxury vinyl flooring in a light wood tone and a beautifully remodeled kitchen complete with upgraded cabinetry, white quartz countertops, designer subway tile backsplash, Reverse Osmosis filtration system, and ample space for cooking and gathering. The layout includes four bedrooms, with one conveniently located downstairs alongside a full bath. Upstairs, you’ll find three generously sized bedrooms and a versatile loft area which can be converted to a 5th bedroom. The primary suite includes an additional separate flex space perfect for a home office, workout space, or reading retreat. Additional highlights include a whole house fan and energy-efficient solar panels, helping to keep monthly utility costs low. The backyard is equally inviting, offering a private outdoor space ideal for relaxing or entertaining. This turnkey home is a rare opportunity in a community with no HOA and close to everything the area has to offer.

    Zillow last checked:

    Listing updated:

    Listing Provided by:

    Deneka Waddell DRE #02121480 949-607-7143,

    Compass

    Bought with:

    Kristopher Cowen, DRE #01804552

    eXp Realty of Southern California

    Source: CRMLS,MLS#: OC25268614MLS LogoOriginating MLS: California Regional MLS

    Facts & features

    Interior

    Bedrooms & bathrooms
    • Bedrooms: 4
    • Bathrooms: 3
    • Full bathrooms: 3
    • Main level bathrooms: 1
    • Main level bedrooms: 1
    Bedroom
    • Features: Bedroom on Main Level
    Bathroom
    • Features: Bathroom Exhaust Fan, Bathtub, Closet, Dual Sinks, Soaking Tub, Separate Shower, Tub Shower
    Kitchen
    • Features: Kitchen Island, Kitchen/Family Room Combo, Quartz Counters, Remodeled, Updated Kitchen, Utility Sink
    Heating
    • Central
    Cooling
    • Central Air, Whole House Fan
    Appliances
    • Included: Dishwasher, Gas Range, Water Purifier
    • Laundry: Washer Hookup, Gas Dryer Hookup, Inside, Laundry Room
    Features
    • Breakfast Bar, Built-in Features, Breakfast Area, Cathedral Ceiling(s), Separate/Formal Dining Room, Eat-in Kitchen, High Ceilings, In-Law Floorplan, Open Floorplan, Paneling/Wainscoting, Quartz Counters, Recessed Lighting, Bedroom on Main Level, Loft, Primary Suite
    • Flooring: Vinyl
    • Windows: Custom Covering(s)
    • Has fireplace: Yes
    • Fireplace features: Gas, Living Room
    • Common walls with other units/homes: No Common Walls
    Interior area
    • Total interior livable area: 2,719 sqft

    Property

    Parking
    • Total spaces: 2
    • Parking features: Direct Access, Driveway, Garage
    • Attached garage spaces: 2
    Features
    • Levels: Two
    • Stories: 2
    • Entry location: 1
    • Patio & porch: Patio, Porch
    • Pool features: None
    • Spa features: None
    • Has view: Yes
    • View description: Neighborhood
    Lot
    • Size: 5,663 sqft
    • Dimensions: 5663
    • Features: 0-1 Unit/Acre
    Details
    • Parcel number: 400561034
    • Special conditions: Standard

    Construction

    Type & style
    • Home type: SingleFamily
    • Property subtype: Single Family Residence
    Condition
    • Turnkey
    • New construction: No
    • Year built: 2002

    Utilities & green energy

    • Electric: 220 Volts in Garage
    • Sewer: Public Sewer
    • Water: Public

    Community & neighborhood

    Community
    • Community features: Park, Sidewalks
    Location
    • Region: Beaumont
    • Subdivision: Solera (Slra)

    Other

    Other facts
    • Listing terms: Cash,Cash to New Loan

    Price history

    DateEventPrice
    12/23/2025Sold$616,000+2.8%$227/sqft
    Source: CRMLS #OC25268614 Report a problem
    12/11/2025Contingent$599,000$220/sqft
    Source: CRMLS #OC25268614 Report a problem
    12/3/2025Listed for sale$599,000+59.7%$220/sqft
    Source: CRMLS #OC25268614 Report a problem
    7/31/2019Sold$375,000$138/sqft
    Source: Public Record Report a problem
    7/4/2019Pending sale$375,000$138/sqft
    Source: MY LISTING SOURCE #EV19105686 Report a problem
    5/31/2019Price change$375,000-3.1%$138/sqft
    Source: MY LISTING SOURCE #EV19105686 Report a problem
    5/14/2019Listed for sale$387,000+16.7%$142/sqft
    Source: MY LISTING SOURCE #EV19105686 Report a problem
    10/23/2015Sold$331,500-1%$122/sqft
    Source: Public Record Report a problem
    9/14/2015Pending sale$335,000$123/sqft
    Source: Coldwell Banker Town & Country #IV15197760 Report a problem
    9/7/2015Listed for sale$335,000+70.1%$123/sqft
    Source: COLDWELL BANKER TOWN & COUNTRY #IV15197760 Report a problem
    3/22/2002Sold$197,000$72/sqft
    Source: Public Record Report a problem

    Public tax history

    YearProperty taxesTax assessment
    2025$6,435 +1.8%$410,112 +2%
    2024$6,320 -0.2%$402,072 +2%
    2023$6,334 +2.2%$394,189 +2%
    2022$6,197 +1.7%$386,461 +2%
    2021$6,091 +0.8%$378,884 +1%
    2020$6,041 $375,000 +6.6%
    2019-- $351,789 +2%
    2018$5,624 +1.4%$344,892 +2%
    2017$5,549 $338,130 +2%
    2016$5,549 +22.3%$331,500 +36.1%
    2015$4,538 +0%$243,589 +2%
    2014$4,536 $238,819 +10.6%
    2013-- $216,000 +13.1%
    2012-- $191,000 -6.4%
    2011-- $204,000 -2.9%
    2010-- $210,000 -7.6%
    2009-- $227,345 +2%
    2008-- $222,888

    Find assessor info on the county website

    Neighborhood: 92223

    Nearby schools

    GreatSchools rating
    Get a cash offer in 3 minutes
    Find out how much your home could sell for in as little as 3 minutes with a no-obligation cash offer.
    Estimated market value
    $616,700
    Get a cash offer in 3 minutes
    Find out how much your home could sell for in as little as 3 minutes with a no-obligation cash offer.
    Estimated market value
    $616,700