BEAUTIFUL PROPERTY WITH COUNTRY SETTING & ADU POTENTIAL. This Immaculate One Story Property Was Custom Built New In 2001 With 4 Bedrooms, 2 Bathrooms, Approximately 2,168 Square Feet Of Living Area, An Approximate .47 Acre Lot With Ideal Cul-De-Sac Location, 3-Car Direct Access Garage, Rear Road Access, RV Parking, Horse & Livestock Possible And A Back Yard Storage Building With ADU Potential. No HOA Fees! Property Features Include; Formal Living Room With Cozy Fireplace, Tuscan Style Floor Tile, Sliding Door Access To Back Yard Patio, Nicely Textured Walls & Ceiling That Has Attractive Light Paint Design With Accent Baseboards And Crown Moldings. Relaxing Back Family Room With Vaulted Ceiling, Elegant Second Fireplace, Wood Style Flooring, Attractive Light Color Paint Design And Separate Home Office Area With Front View Picture Window. Beautiful Gourmet Kitchen That Has Vaulted Ceiling With Natural Skylight, Travertine Style Counter Tops, Breakfast Bar, Abundant Cabinetry, Walk-In Pantry, Premium Brand Stainless Steel Appliances Including LG 5-Burner Gas Stove/Oven, Built-In Microwave And Large Dining Table Area With Overhead Hanging Chandelier. Lovely Bedrooms Down Hallway Including Large Romantic Master Suite With Gorgeous Oak Hardwood Floors, Vaulted Ceiling With Modern Ceiling Fan, Attractive Color Paint Design, Back Property View Windows, Sliding Door Access To Back Yard Patio And Nice Personal Bathroom.
Sold for $950,000
$950,000
742 Ashland Ln, Nipomo, CA 93444
4beds
2,168sqft
Single Family Residence
Built in 2001
0.47 Acres Lot
$970,700 Zestimate®
$438/sqft
$3,968 Estimated rent
Home value
$970,700
$883,000 - $1.07M
$3,968/mo
Zestimate® history
Owner options
List your home for rent
$3,968/mo
Rent Zestimate®
Find your next renter with Zillow Rental Manager. Plus, with online applications, you can quickly screen prospective tenants – for free.
$3,968/mo
Rent Zestimate®
Refinance and save
$5,999/mo
Est. payment
Refinancing to a lower rate could help reduce your monthly payments and save thousands over the life of the loan.
$5,999/mo
Est. payment
Explore your selling options
Work with a Zillow partner agent
Leverage their expertise and Zillow's premium Showcase listings to get your home seen by more buyers.
Get startedList with your own agent
Get your home in front of millions of buyers by listing it on Zillow.
Learn how to do itSell it yourself
Take full control of how buyers see your home on Zillow by listing For Sale by Owner (FSBO).
List your homeWhat's special
Cozy fireplaceElegant second fireplaceGourmet kitchenModern ceiling fanPersonal bathroomCul-de-sac locationBreakfast bar
Zillow last checked:
Listing updated:
Listed by:
Brandon Smith DRE#: 01933290 805-878-3931,
United Agents,
Randy Smith DRE#: 01219371 805-310-6543,
United Agents
Bought with:
Heidi Koch, DRE#: 02067041
Keller Williams Realty Central Coast
Source: North Santa Barbara County MLS,MLS#: 25000151
Facts & features
Interior
Bedrooms & bathrooms
- Bedrooms: 4
- Bathrooms: 2
- Full bathrooms: 2
Primary bedroom
- Level: Lower
Dining room
- Features: Breakfast Bar, Dining Area
Heating
- Forced Air
Cooling
- None
Appliances
- Included: Oven/Range-Gas
- Laundry: Inside
Features
- Pantry
- Flooring: Wood, Other, Tile
- Number of fireplaces: 2
- Fireplace features: Family Room, Living Room
Interior area
- Total structure area: 2,168
- Total interior livable area: 2,168 sqft
Property
Parking
- Total spaces: 3
- Parking features: RV Access/Parking, Attached
- Attached garage spaces: 3
Features
- Patio & porch: Patio
- Fencing: Fenced Yard
Lot
- Size: 0.47 Acres
- Features: Cul-De-Sac, Horses Allowed, Sidewalks, Street Lights, Curbs/Gutter
Details
- Additional structures: Tool Shed
- Parcel number: 092361029
- Special conditions: Standard
- Horses can be raised: Yes
Construction
Type & style
- Home type: SingleFamily
- Property subtype: Single Family Residence
Materials
- Stucco
- Foundation: Slab
- Roof: Composition
Condition
- Year built: 2001
Utilities & green energy
- Sewer: Public Sewer
- Water: Public
- Utilities for property: Cable Available
Green energy
- Green verification: Unknown
- Energy efficient items: Unknown
- Energy generation: Unknown
Community & HOA
HOA
- Has HOA: No
Location
- Region: Nipomo
Financial & listing details
- Price per square foot: $438/sqft
- Tax assessed value: $540,845
- Annual tax amount: $5,681
- Date on market: 1/26/2025
- Cumulative days on market: 70 days
- Listing terms: New Loan,Cash,Submit
- Road surface type: Paved
Price history
| Date | Event | Price |
|---|---|---|
| 5/6/2025 | Sold | $950,000+0%$438/sqft |
Source:  North Santa Barbara County MLS #25000151 Report a problem North Santa Barbara County MLS #25000151 Report a problem | ||
| 4/6/2025 | Pending sale | $949,900$438/sqft |
Source: North Santa Barbara County MLS #25000151 Report a problem | ||
| 3/11/2025 | Price change | $949,900-5%$438/sqft |
Source: North Santa Barbara County MLS #25000151 Report a problem | ||
| 1/26/2025 | Listed for sale | $999,900+138.1%$461/sqft |
Source: North Santa Barbara County MLS #25000151 Report a problem | ||
| 10/24/2008 | Sold | $420,000-24.9%$194/sqft |
Source: Public Record Report a problem | ||
| 4/29/2008 | Sold | $558,987-15.9%$258/sqft |
Source: Public Record Report a problem | ||
| 11/11/2007 | Listed for sale | $665,000+52.5%$307/sqft |
Source: Prudential California #133127 Report a problem | ||
| 11/22/2002 | Sold | $436,000+55.7%$201/sqft |
Source: Public Record Report a problem | ||
| 3/14/2001 | Sold | $280,000+348%$129/sqft |
Source: Public Record Report a problem | ||
| 6/22/2000 | Sold | $62,500$29/sqft |
Source: Public Record Report a problem | ||
Public tax history
| Year | Property taxes | Tax assessment |
|---|---|---|
| 2025 | $5,681 +3.5% | $540,845 +2% |
| 2024 | $5,490 +1.2% | $530,241 +2% |
| 2023 | $5,425 +1.6% | $519,845 +2% |
| 2022 | $5,342 +0.2% | $509,653 +2% |
| 2021 | $5,331 +1.2% | $499,661 +1% |
| 2020 | $5,269 +0.6% | $494,539 +2% |
| 2019 | $5,235 +1.2% | $484,843 +2% |
| 2018 | $5,171 +1.9% | $475,337 +2% |
| 2017 | $5,073 +6.1% | $466,018 +2% |
| 2016 | $4,783 | $456,881 +1.5% |
| 2015 | $4,783 +3.7% | $450,019 +2% |
| 2014 | $4,610 | $441,204 +12.8% |
| 2012 | -- | $391,000 |
| 2011 | -- | $391,000 -6.7% |
| 2010 | -- | $419,004 -0.2% |
| 2009 | -- | $420,000 -12.6% |
| 2008 | -- | $480,747 +2% |
| 2007 | -- | $471,321 +2% |
| 2006 | -- | $462,080 +2% |
| 2005 | -- | $453,021 +2% |
| 2004 | -- | $444,139 +1.9% |
| 2003 | -- | $436,000 +53.2% |
| 2002 | -- | $284,580 +127.2% |
| 2001 | -- | $125,250 |
Find assessor info on the county website
Neighborhood: 93444
Nearby homes
- $1,005,7004 bd2 ba2.1k sqft738 Ashland Ln, Nipomo, CA 93444Off Market
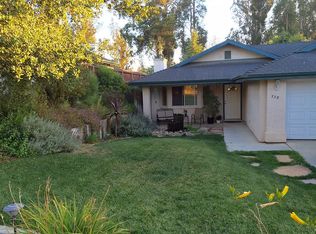
- $898,3004 bd2 ba2.1k sqft748 Ashland Ln, Nipomo, CA 93444Off Market
- $1,128,3004 bd4 ba2.4k sqft734 Ashland Ln, Nipomo, CA 93444Off Market
- $956,7004 bd2 ba2.2k sqft754 Ashland Ln, Nipomo, CA 93444Off Market
- $940,5003 bd3 ba2.3k sqft724 Ashland Ln, Nipomo, CA 93444Off Market
- $1,056,9004 bd2 ba2.4k sqft760 Ashland Ln, Nipomo, CA 93444Off Market
- $938,4003 bd2 ba1.8k sqft750 Southland Woods Ln, Nipomo, CA 93444Off Market
- $863,8003 bd2 ba1.4k sqft762 Southland Woods Ln, Nipomo, CA 93444Off Market
Nearby schools
GreatSchools rating
- 7/10Lange (Dorothea) Elementary SchoolGrades: K-6Distance: 2.3 mi
- 4/10Mesa Middle SchoolGrades: 7-8Distance: 7 mi
- 8/10Nipomo High SchoolGrades: 9-12Distance: 1.9 mi


Get pre-qualified for a loan
At Zillow Home Loans, we can pre-qualify you in as little as 5 minutes with no impact to your credit score.An equal housing lender. NMLS #10287.
Sell for more on Zillow
Get a Zillow Showcase℠ listing at no additional cost and you could sell for .
$970,700
2% more
+$19,414
With Zillow Showcase(estimated)
$990,114
- California
- San Luis Obispo County
- Nipomo
- 93444
- 742 Ashland Ln
Nearby cities
Nearby zip codes
Other Nipomo Topics
