Skip main navigation
Sold for $379,900
  • $379,900

    742 Barbara Dr, Talbott, TN 37877

    3beds
    2,586sqft
    Single Family Residence, Residential
    Built in 1985
    0.45 Acres Lot
    $414,800 Zestimate®
    $147/sqft
    $2,261 Estimated rent

    Home value

    $414,800

    $394,000 - $436,000

    $2,261/mo

    Zestimate® history
    Loading
    Loading...

    Owner options

    List your home for rent

    $2,261/mo

    Rent Zestimate®

    Find your next renter with Zillow Rental Manager. Plus, with online applications, you can quickly screen prospective tenants – for free.

    Learn more

    $2,261/mo

    Rent Zestimate®

    Refinance and save

    $2,183/mo

    Est. payment

    Refinancing to a lower rate could help reduce your monthly payments and save thousands over the life of the loan.

    See today's rates

    $2,183/mo

    Est. payment

    Explore your selling options

    Work with a Zillow partner agent

    Leverage their expertise and Zillow's premium Showcase listings to get your home seen by more buyers.

    Get started

    List with your own agent

    Get your home in front of millions of buyers by listing it on Zillow.

    Learn how to do it

    Sell it yourself

    Take full control of how buyers see your home on Zillow by listing For Sale by Owner (FSBO).

    List your home

    What's special

    Ranch style homeEast tennessee countrysideCraft roomExtra roomSpacious areaHot tubGas logs
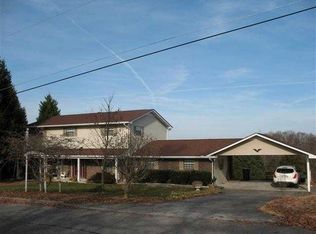
    This 3 bedroom 3 bathroom ranch style home has been lovingly maintained. Upon entry through the front door, your eye is drawn to a fireplace with gas logs. The living area has beautiful hardwood floors. The sellers are utilizing this spacious area for formal dining as well. The kitchen is open to the breakfast area nestled inside a bay window. The view overlooks the beautiful east Tennessee countryside. Just off the living space is the sunroom which will easily become your favorite room. Enjoy your coffee in the morning and watch the deer/turkey in the field just behind the property. The primary ensuite, 2 bedrooms and a hall bath are also on the main level. Downstairs is a family room, full bath and extra room that could be used as an office, craft room, etc. Out back, the sellers will leave the hot tub that is located on the lower patio. Also to convey is a garden shed and an automated lawn mower that will mow the grass by itself while you do other things. The sellers have made many recent updates including the primary ensuite bathroom which has heated tile flooring, walk in shower and new vanity. The sunroom had a new hotel heat/air unit installed in 2023 and the main HVAC unit was replaced in 2023. A new back deck was installed with composite decking and the roof was installed in 2019. The water heater was replaced approximately one and a half years ago. This property is a must see. Zoned for Alpha elementary, West View and West High School. HOA dues are $40.00 annually.

    Zillow last checked:

    Listing updated:

    Listed by:

    Laura Dickerson 423-748-7243,

    Keller Williams Realty

    Bought with:

    Matthew Bradley, 370248

    Crye-Leike Premier Real Estate LLC

    Source: Lakeway Area AOR,MLS#: 702492MLS Logo

    Facts & features

    Interior

    Bedrooms & bathrooms
    • Bedrooms: 3
    • Bathrooms: 3
    • Full bathrooms: 3
    • Main level bathrooms: 2
    • Main level bedrooms: 3
    Primary bedroom
    • Level: Main
    Bedroom 2
    • Level: Main
    Bedroom 3
    • Level: Main
    Primary bathroom
    • Level: Main
    Bathroom 2
    • Level: Main
    Bathroom 3
    • Level: Lower
    Den
    • Level: Lower
    Dining room
    • Level: Main
    Kitchen
    • Level: Main
    Living room
    • Level: Main
    Office
    • Level: Lower
    Heating
    • Central, Electric, Fireplace(s), Forced Air, Natural Gas, Radiant Floor
    Cooling
    • Central Air, Electric, Wall Unit(s)
    Appliances
    • Included: Dishwasher, Electric Range, Gas Water Heater, Microwave, Range Hood
    • Laundry: Electric Dryer Hookup, Washer Hookup
    Features
    • Ceiling Fan(s), Walk-In Closet(s)
    • Flooring: Carpet, Hardwood, Tile
    • Windows: Double Pane Windows
    • Basement: Daylight,Full,Partially Finished,Walk-Out Access
    • Number of fireplaces: 1
    • Fireplace features: Family Room, Gas Log
    Interior area
    • Total interior livable area: 2,586 sqft
    • Finished area above ground: 2,082
    • Finished area below ground: 504

    Property

    Parking
    • Total spaces: 2
    • Parking features: Garage
    • Garage spaces: 2
    Features
    • Levels: One
    • Stories: 1
    • Patio & porch: Composite, Deck, Patio
    • Exterior features: Rain Gutters
    • Has spa: Yes
    • Has view: Yes
    Lot
    • Size: 0.45 Acres
    • Dimensions: 118 x 167 x 118 x 167
    • Features: Gentle Sloping, Landscaped, Views
    Details
    • Additional structures: Storage
    • Parcel number: 047O G 01100 000

    Construction

    Type & style
    • Home type: SingleFamily
    • Architectural style: Ranch
    • Property subtype: Single Family Residence, Residential
    Materials
    • Brick, Vinyl Siding
    • Foundation: Block
    • Roof: Asphalt,Shingle
    Condition
    • New construction: No
    • Year built: 1985

    Utilities & green energy

    • Electric: 220 Volts in Laundry, Circuit Breakers
    • Sewer: Septic Tank
    • Utilities for property: Cable Connected, Electricity Connected, Natural Gas Connected, Water Connected, Fiber Internet

    Community & neighborhood

    Location
    • Region: Talbott
    • Subdivision: Beacon Hills

    HOA & financial

    HOA
    • Has HOA: Yes
    • HOA fee: $40 annually
    • Services included: Other

    Price history

    DateEventPrice
    5/1/2024Sold$379,900$147/sqft
    Source: Lakeway Area AOR #702492 Report a problem
    2/17/2024Pending sale$379,900$147/sqft
    Source: Lakeway Area AOR #702492 Report a problem
    2/15/2024Listed for sale$379,900$147/sqft
    Source: Lakeway Area AOR #702492 Report a problem
    2/2/2024Contingent$379,900$147/sqft
    Source: Lakeway Area AOR #702492 Report a problem
    1/31/2024Listed for sale$379,900+114.6%$147/sqft
    Source: Lakeway Area AOR #702492 Report a problem
    11/4/2004Sold$177,000$68/sqft
    Source: Public Record Report a problem

    Public tax history

    YearProperty taxesTax assessment
    2025$1,499 +56.3%$101,950 +109.5%
    2024$959 $48,675
    2023$959 $48,675
    2022$959 $48,675
    2021$959 $48,675
    2020$959 +1.6%$48,675 +9.9%
    2019$944 $44,300
    2018$944 0%$44,300
    2017$944 $44,300
    2016$944 +15.2%$44,300
    2015$820 $44,300
    2014-- $44,300 -6.9%
    2013-- $47,575
    2011$880 $47,575
    2010$880 $47,575
    2009-- $47,575 +20.3%
    2008$870 $39,550
    2007$870 +4.8%$39,550
    2006$831 $39,550
    2005$831 -11%$39,550
    2004$933 +13.7%$39,550 +13.7%
    2003$821 $34,775 0%
    2001-- $34,780 -73.7%
    2000-- $132,099

    Find assessor info on the county website

    Neighborhood: 37877

    Nearby schools

    GreatSchools rating
    Get pre-qualified for a loan
    At Zillow Home Loans, we can pre-qualify you in as little as 5 minutes with no impact to your credit score.

    An equal housing lender. NMLS #10287.