''Welcome to A-1'' move-in condition! Beautifully maintained home. Great expansive yard w/new vinyl fence (2022), fruit trees, landscaped, patio, deck, above ground pool & enclosure. 4-bed, 3-bath (2 totally new). Vaulted ceilings, new LVP flooring, granite tops, Andersen windows, XLg family room, steel siding w/brick accent, shed. No Special Assessments!
Sold
Price Unknown
742 Barley Ct, Grand Forks, ND 58201
4beds
2,478sqft
Residential, Single Family Residence
Built in 1998
0.4 Acres Lot
$460,300 Zestimate®
$--/sqft
$2,929 Estimated rent
Home value
$460,300
$437,000 - $483,000
$2,929/mo
Zestimate® history
Owner options
List your home for rent
$2,929/mo
Rent Zestimate®
Find your next renter with Zillow Rental Manager. Plus, with online applications, you can quickly screen prospective tenants – for free.
$2,929/mo
Rent Zestimate®
Refinance and save
Refinancing to a lower rate could help reduce your monthly payments and save thousands over the life of the loan.
Explore your selling options
Work with a Zillow partner agent
Leverage their expertise and Zillow's premium Showcase listings to get your home seen by more buyers.
Get startedList with your own agent
Get your home in front of millions of buyers by listing it on Zillow.
Learn how to do itSell it yourself
Take full control of how buyers see your home on Zillow by listing For Sale by Owner (FSBO).
List your homeWhat's special
Vaulted ceilingsGranite topsFruit treesGreat expansive yardAndersen windowsNew lvp flooringSteel siding
Zillow last checked:
Listing updated:
Listed by:
Shawn D. Horn 701-741-5790,
Crary Real Estate
Bought with:
Skip Greenberg, 1262
Greenberg Realty
Source: GFBMLS,MLS#: 23-1530
Facts & features
Interior
Bedrooms & bathrooms
- Bedrooms: 4
- Bathrooms: 3
- Full bathrooms: 2
- 3/4 bathrooms: 1
Primary bedroom
- Description: W/walk-in closet & bath
- Level: First
Bedroom
- Description: Carpet
- Level: First
Bedroom
- Description: Carpet
- Level: Lower
Bedroom
- Description: Lg w/2 closets, carpet
- Level: Lower
Primary bathroom
- Description: all new with custom tiled shower
- Level: First
Bathroom
- Description: New remodeled full bath
- Level: First
Bathroom
- Description: Full
- Level: Lower
Dining room
- Description: New Sunbrust window, New LVP, patio door to deck
- Level: First
Family room
- Description: XLg w/recessed lights, carpet
- Level: Lower
Kitchen
- Description: New granite tops, new tile floor, vltd clg, pantry
- Level: First
Laundry
- Description: W/sink & upper cabinets
- Level: Lower
Living room
- Description: Vaulted ceiling, New LVP flooring
- Level: First
Heating
- Has Heating (Unspecified Type)
Features
- Windows: Window Treatments
- Has fireplace: No
Interior area
- Total structure area: 2,478
- Total interior livable area: 2,478 sqft
- Finished area above ground: 1,308
Property
Parking
- Parking features: Garage Door Opener
- Has attached garage: Yes
Features
- Levels: Multi/Split
- Patio & porch: Deck, Patio
- Fencing: Fenced,Vinyl
Lot
- Size: 0.4 Acres
- Dimensions: 95 x 150
Details
- Parcel number: 44232400020000
Construction
Type & style
- Home type: SingleFamily
- Architectural style: Split Level
- Property subtype: Residential, Single Family Residence
Materials
- Metal Siding
- Foundation: Block
Condition
- Year built: 1998
Details
- Builder name: Crary Dev
Utilities & green energy
- Utilities for property: Air
Community & HOA
Location
- Region: Grand Forks
Financial & listing details
- Tax assessed value: $359,000
- Annual tax amount: $4,218
- Date on market: 10/13/2023
Price history
| Date | Event | Price |
|---|---|---|
| 11/20/2023 | Sold | -- |
Source:  GFBMLS #23-1530 Report a problem GFBMLS #23-1530 Report a problem | ||
| 10/13/2023 | Listed for sale | $414,900$167/sqft |
Source: GFBMLS #23-1530 Report a problem | ||
Public tax history
| Year | Property taxes | Tax assessment |
|---|---|---|
| 2024 | $5,098 -2.3% | $179,500 +9.1% |
| 2023 | $5,219 +14.4% | $164,500 +9.4% |
| 2022 | $4,561 +7.7% | $150,400 +1.8% |
| 2021 | $4,234 -1.6% | $147,750 -1.5% |
| 2020 | $4,304 +1.3% | $150,050 +12% |
| 2018 | $4,248 -4.2% | $133,950 |
| 2017 | $4,433 +10.6% | $133,950 |
| 2016 | $4,010 -7.6% | -- |
| 2015 | $4,338 -6.5% | -- |
| 2014 | $4,637 -15% | $133,950 +7.2% |
| 2013 | $5,453 | $124,950 +4.9% |
| 2012 | $5,453 +0.3% | $119,150 +1.8% |
| 2011 | $5,436 -0.6% | $117,000 -0.1% |
| 2010 | $5,471 +1.5% | $117,100 +2.2% |
| 2009 | $5,392 -11.8% | $114,550 +1% |
| 2008 | $6,113 -1% | $113,400 +1.8% |
| 2007 | $6,172 -2.8% | $111,350 +1.4% |
| 2006 | $6,347 +5.9% | $109,850 +6% |
| 2005 | $5,994 -1.9% | $103,650 +8.4% |
| 2004 | $6,110 +4.5% | $95,600 +3% |
| 2003 | $5,848 +8.4% | $92,800 +7.5% |
| 2002 | $5,397 +1.7% | $86,350 +3.8% |
| 2000 | $5,308 | $83,150 |
Find assessor info on the county website
Neighborhood: 58201
Nearby homes
- $431,9003 bd2 ba1.5k sqft732 Barley Ct, Grand Forks, ND 58201Off Market
- $547,8004 bd4 ba1.4k sqft752 Barley Ct, Grand Forks, ND 58201Off Market

- $462,9004 bd3 ba2k sqft722 Barley Ct, Grand Forks, ND 58201Off Market
- $596,5004 bd4 ba4.2k sqft762 Barley Ct, Grand Forks, ND 58201Off Market
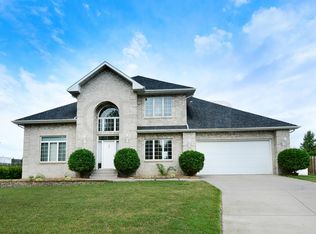
- $563,7004 bd3 ba1.8k sqft755 Barley Ct, Grand Forks, ND 58201Off Market
- $--4 bd3 ba2.2k sqft772 Barley Ct, Grand Forks, ND 58201Sold
- $414,8004 bd3 ba1.3k sqft712 Barley Ct, Grand Forks, ND 58201Off Market
- $408,3003 bd2 ba1.9k sqft737 Barley Ct, Grand Forks, ND 58201Off Market
Nearby schools
GreatSchools rating
- 9/10J Nelson Kelly Elementary SchoolGrades: PK-5Distance: 1.2 mi
- 8/10Schroeder Middle SchoolGrades: 6-8Distance: 1.1 mi
- 6/10Red River High SchoolGrades: 9-12Distance: 2.2 mi
Schools provided by the listing agent
- Elementary: Kelly
- Middle: Schroeder
- High: Red River
Source: GFBMLS. This data may not be complete. We recommend contacting the local school district to confirm school assignments for this home.
Sell for more on Zillow
Get a Zillow Showcase℠ listing at no additional cost and you could sell for .
$460,300
2% more
+$9,206
With Zillow Showcase(estimated)
$469,506
Sell for more on Zillow
Get a Zillow Showcase℠ listing at no additional cost and you could sell for .
$460,300
2% more
+$9,206
With Zillow Showcase(estimated)
$469,506
- North Dakota
- Grand Forks County
- Grand Forks
- 58201
- 742 Barley Ct
