PRICED MORE THAN $30K BELOW CURRENT APPRAISAL. 3 bedrooms, 2 baths, 2032 sq. ft. on the top floor (5), with fabulous views (including the primary) of the BANANA RIVER, PARK & PORT CANAVERAL. Located in a GATED COMMUNITY, this SPACIOUS SPLIT PLAN unit has been freshly painted. Designer Upgraded Features include Crown Molding, 5'' Baseboards, Art Niches, Rounded Corners throughout. The gourmet Kitchen is appointed with GRANITE COUNTERTOPS, STAINLESS STEEL APPLIANCES, Under Cabinet Lighting and is OPEN TO THE Dining & Living Rooms. The Large Balcony has TRIPPLE SLIDING GLASS DOORS for additional light & cool river breezes. Large Laundry Room with Laundry Sink & Additional Storage. End parking spot under building garage with a spacious storage closet. Community swimming pool & clubhouse. 2 parks across the street featuring a Kayak Launch, Playgrounds, BBQ and Covered Eating Areas, Ball Fields, as well as River benches & Boardwalk.
Sold for $450,000
$450,000
742 Bayside Dr Unit 502, Cape Canaveral, FL 32920
3beds
2,032sqft
Condominium
Built in 2004
-- sqft lot
$453,000 Zestimate®
$221/sqft
$2,562 Estimated rent
Home value
$453,000
$421,000 - $485,000
$2,562/mo
Zestimate® history
Owner options
List your home for rent
$2,562/mo
Rent Zestimate®
Find your next renter with Zillow Rental Manager. Plus, with online applications, you can quickly screen prospective tenants – for free.
$2,562/mo
Rent Zestimate®
Refinance and save
$3,716/mo
Est. payment
Refinancing to a lower rate could help reduce your monthly payments and save thousands over the life of the loan.
$3,716/mo
Est. payment
Explore your selling options
Work with a Zillow partner agent
Leverage their expertise and Zillow's premium Showcase listings to get your home seen by more buyers.
Get startedList with your own agent
Get your home in front of millions of buyers by listing it on Zillow.
Learn how to do itSell it yourself
Take full control of how buyers see your home on Zillow by listing For Sale by Owner (FSBO).
List your homeWhat's special
Fabulous viewsLarge laundry roomRiver benchesBall fieldsBuilding garageCommunity swimming poolAdditional storage
Zillow last checked:
Listing updated:
Listed by:
Crystal Eisen 407-312-2982,
Platinum Realty Group Florida
Bought with:
Sara Nichole Barna, 3469819
Florida Lifestyle Realty LLC
Source: Space Coast AOR,MLS#: 1010753
Facts & features
Interior
Bedrooms & bathrooms
- Bedrooms: 3
- Bathrooms: 2
- Full bathrooms: 2
Primary bedroom
- Level: Main
- Area: 204
- Dimensions: 17.00 x 12.00
Bedroom 2
- Level: Main
- Area: 204
- Dimensions: 17.00 x 12.00
Bedroom 3
- Level: Main
- Area: 143
- Dimensions: 13.00 x 11.00
Primary bathroom
- Level: Main
- Area: 132
- Dimensions: 12.00 x 11.00
Bathroom 2
- Level: Main
- Area: 88
- Dimensions: 11.00 x 8.00
Dining room
- Level: Main
- Area: 187
- Dimensions: 17.00 x 11.00
Kitchen
- Level: Main
- Area: 143
- Dimensions: 13.00 x 11.00
Laundry
- Level: Main
- Area: 136
- Dimensions: 17.00 x 8.00
Living room
- Level: Main
- Area: 272
- Dimensions: 17.00 x 16.00
Other
- Description: Eat in Kitchen area
- Level: Main
- Area: 56
- Dimensions: 8.00 x 7.00
Heating
- Central, Electric
Cooling
- Central Air, Electric
Appliances
- Included: Dishwasher, Disposal, Dryer, Electric Range, Microwave, Refrigerator, Washer
- Laundry: In Unit, Sink
Features
- Breakfast Nook, Ceiling Fan(s), Eat-in Kitchen, Entrance Foyer, His and Hers Closets, Open Floorplan, Pantry, Primary Bathroom -Tub with Separate Shower, Primary Downstairs, Split Bedrooms, Walk-In Closet(s)
- Flooring: Carpet, Tile
- Has fireplace: No
Interior area
- Total interior livable area: 2,032 sqft
Property
Parking
- Total spaces: 1
- Parking features: Garage, Garage Door Opener, Gated
- Garage spaces: 1
Features
- Levels: One
- Stories: 1
- Patio & porch: Covered, Rear Porch
- Exterior features: Balcony
- Pool features: Electric Heat, In Ground
- Has view: Yes
- View description: River, Other
- Has water view: Yes
- Water view: River
- Waterfront features: River Front
- Body of water: Banana River
Lot
- Size: 1,742 Square Feet
- Features: Other
Details
- Additional parcels included: 2458239
- Parcel number: 24371500505.T
- Special conditions: Standard
Construction
Type & style
- Home type: Condo
- Architectural style: Other
- Property subtype: Condominium
Materials
- Block, Concrete, Stucco
- Roof: Membrane,Tile,Other
Condition
- Updated/Remodeled
- New construction: No
- Year built: 2004
Utilities & green energy
- Sewer: Public Sewer
- Water: Public
- Utilities for property: Cable Connected
Community & HOA
Community
- Security: Security Gate, Smoke Detector(s), Entry Phone/Intercom, Secured Elevator, Secured Lobby
- Subdivision: Bayside Condo Ph III
HOA
- Has HOA: Yes
- Amenities included: Clubhouse, Elevator(s), Gated, Maintenance Grounds, Maintenance Structure, Management - Full Time, Pool, Storage
- Services included: Cable TV, Internet, Maintenance Grounds, Maintenance Structure, Pest Control, Sewer, Trash, Water
- HOA fee: $725 monthly
- HOA name: Bayside Condominium
Location
- Region: Cape Canaveral
Financial & listing details
- Price per square foot: $221/sqft
- Tax assessed value: $358,940
- Annual tax amount: $4,241
- Date on market: 4/12/2024
- Listing terms: Cash,Conventional
Price history
| Date | Event | Price |
|---|---|---|
| 5/24/2024 | Sold | $450,000-2.2%$221/sqft |
Source: Space Coast AOR #1010753 Report a problem | ||
| 4/24/2024 | Pending sale | $459,900$226/sqft |
Source: Space Coast AOR #1010753 Report a problem | ||
| 4/12/2024 | Listed for sale | $459,900+0.2%$226/sqft |
Source: Space Coast AOR #1010753 Report a problem | ||
| 3/22/2024 | Listing removed | -- |
Source: Space Coast AOR #970398 Report a problem | ||
| 2/29/2024 | Price change | $459,000-1.3%$226/sqft |
Source: Space Coast AOR #970398 Report a problem | ||
| 2/14/2024 | Price change | $465,000-2.9%$229/sqft |
Source: Space Coast AOR #970398 Report a problem | ||
| 2/4/2024 | Pending sale | $479,000$236/sqft |
Source: Space Coast AOR #970398 Report a problem | ||
| 1/15/2024 | Price change | $479,000-1.2%$236/sqft |
Source: Space Coast AOR #970398 Report a problem | ||
| 11/3/2023 | Price change | $484,900-1%$239/sqft |
Source: Space Coast AOR #970398 Report a problem | ||
| 10/18/2023 | Price change | $489,900-0.8%$241/sqft |
Source: Space Coast AOR #970398 Report a problem | ||
| 9/13/2023 | Price change | $494,000-1%$243/sqft |
Source: Space Coast AOR #970398 Report a problem | ||
| 8/29/2023 | Price change | $499,000-3.1%$246/sqft |
Source: Space Coast AOR #970398 Report a problem | ||
| 8/15/2023 | Price change | $515,000-1.7%$253/sqft |
Source: Space Coast AOR #970398 Report a problem | ||
| 8/8/2023 | Price change | $524,000-1.5%$258/sqft |
Source: Space Coast AOR #970398 Report a problem | ||
| 7/27/2023 | Price change | $532,000-1.5%$262/sqft |
Source: Space Coast AOR #970398 Report a problem | ||
| 7/20/2023 | Listed for sale | $540,000+4%$266/sqft |
Source: Space Coast AOR #970398 Report a problem | ||
| 7/19/2023 | Listing removed | -- |
Source: Owner Report a problem | ||
| 6/20/2023 | Price change | $519,000+4%$255/sqft |
Source: Owner Report a problem | ||
| 6/9/2023 | Listed for sale | $499,000+84.8%$246/sqft |
Source: Owner Report a problem | ||
| 11/16/2007 | Sold | $270,000-43.2%$133/sqft |
Source: Public Record Report a problem | ||
| 6/14/2005 | Sold | $475,000$234/sqft |
Source: Public Record Report a problem | ||
Public tax history
| Year | Property taxes | Tax assessment |
|---|---|---|
| 2025 | $4,241 -14.8% | $358,940 -3.8% |
| 2024 | $4,978 +2.3% | $373,040 +6.1% |
| 2023 | $4,866 +15.2% | $351,540 +9.7% |
| 2022 | $4,226 -2.5% | $320,430 +4% |
| 2021 | $4,335 +2.8% | $308,210 +5.2% |
| 2020 | $4,217 +1.9% | $293,040 +5% |
| 2019 | $4,138 | $279,100 +6.1% |
| 2018 | $4,138 +2.6% | $263,000 0% |
| 2017 | $4,032 -0.4% | $263,030 +6.7% |
| 2016 | $4,048 +7.4% | $246,590 +22.2% |
| 2015 | $3,768 +18.9% | $201,810 +10% |
| 2014 | $3,170 | $183,470 |
| 2013 | -- | $183,470 |
| 2012 | $3,386 -0.1% | -- |
| 2011 | $3,389 -9.8% | -- |
| 2010 | $3,756 -4.3% | -- |
| 2009 | $3,923 -20.7% | -- |
| 2008 | $4,947 +0.5% | -- |
| 2007 | $4,923 +20.5% | -- |
| 2005 | $4,087 | -- |
Find assessor info on the county website
Neighborhood: 32920
Nearby homes
- $410,0003 bd2 ba1.5k sqft806 Bayside Dr #801, Cape Canaveral, FL 32920Sold

- $597,5003 bd3 ba2.5k sqft792 Bayside Dr #602, Cape Canaveral, FL 32920Off Market

- $448,500-- bd-- ba2k sqft742 Bayside Dr UNIT 206, Cape Canaveral, FL 32920Off Market
- $462,5003 bd2 ba2k sqft742 Bayside Dr UNIT 301, Cape Canaveral, FL 32920Sold
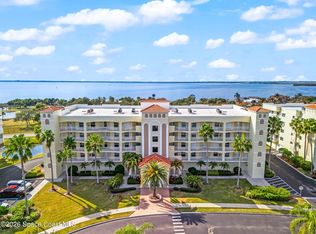
- $535,7003 bd2 ba2k sqft742 Bayside Dr UNIT 201, Cape Canaveral, FL 32920Off Market
- $380,7003 bd2 ba2k sqft742 Bayside Dr UNIT 203, Cape Canaveral, FL 32920Off Market
- $405,2003 bd2 ba2k sqft742 Bayside Dr UNIT 205, Cape Canaveral, FL 32920Off Market
- $417,7003 bd2 ba2k sqft742 Bayside Dr UNIT 303, Cape Canaveral, FL 32920Off Market
Nearby schools
GreatSchools rating
- 7/10Cape View Elementary SchoolGrades: PK-6Distance: 1.1 mi
- 7/10Cocoa Beach Junior/Senior High SchoolGrades: 7-12Distance: 5.4 mi
Schools provided by the listing agent
- Elementary: Cape View
- Middle: Cocoa Beach
- High: Cocoa Beach
Source: Space Coast AOR. This data may not be complete. We recommend contacting the local school district to confirm school assignments for this home.
Get a cash offer in 3 minutes
Find out how much your home could sell for in as little as 3 minutes with a no-obligation cash offer.
Estimated market value
$453,000
Get a cash offer in 3 minutes
Find out how much your home could sell for in as little as 3 minutes with a no-obligation cash offer.
Estimated market value
$453,000
- Florida
- Brevard County
- Cape Canaveral
- 32920
- 742 Bayside Dr Unit 502
