Skip main navigation
Sold for $265,000
  • $265,000

    742 Bent Avenue, Akron, CO 80720

    4beds
    2,072sqft
    Single Family Residence
    Built in 1987
    6,098 Square Feet Lot
    $275,100 Zestimate®
    $128/sqft
    $2,082 Estimated rent

    Home value

    $275,100

    $261,000 - $289,000

    $2,082/mo

    Zestimate® history
    Loading
    Loading...

    Owner options

    List your home for rent

    $2,082/mo

    Rent Zestimate®

    Find your next renter with Zillow Rental Manager. Plus, with online applications, you can quickly screen prospective tenants – for free.

    Learn more

    $2,082/mo

    Rent Zestimate®

    Refinance and save

    $1,523/mo

    Est. payment

    Refinancing to a lower rate could help reduce your monthly payments and save thousands over the life of the loan.

    See today's rates

    $1,523/mo

    Est. payment

    Explore your selling options

    Work with a Zillow partner agent

    Leverage their expertise and Zillow's premium Showcase listings to get your home seen by more buyers.

    Get started

    List with your own agent

    Get your home in front of millions of buyers by listing it on Zillow.

    Learn how to do it

    Sell it yourself

    Take full control of how buyers see your home on Zillow by listing For Sale by Owner (FSBO).

    List your home

    What's special

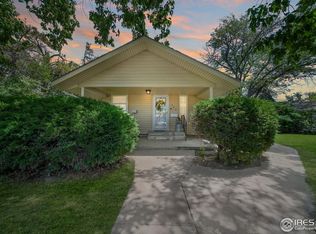
    Welcome home to this beautiful ranch with a full finished basement. You will love entering the home through your new wood deck added on in January 2024. Imagine sipping coffee in the morning on the deck or enjoying a peaceful evening watching the sunset! As you enter the home, you will love the open layout. There is a large living room which is open to the kitchen. There is ample room for the dining room table either in the kitchen or living room area. The large kitchen complete with not one but TWO pantries is perfect for entertaining! If you have been looking for a kitchen with storage, a lot of cabinets and pantry space, look no further! There are two bedrooms and a full bathroom on the main level. Access to the one car, heated and cooled garaged is off of the kitchen. The full finished basement is another great space for family gatherings. There is a large laundry room, one bedroom, a very large non conforming bedroom and a 3/4 bathroom. There is also a flex space that can be used for storage or a creative space to use your imagination. The large back yard comes with a fully fenced dog run and shed. There is a concrete pad that wraps around the house. Also a nice patio area perfect for a fire pit and patio furniture. This home is unique in the fact that it has forced air for heat and central air for cooling, as well as a boiler system for an additional heat source. This is a great family home or could be a great multigenerational home. Come and enjoy the small town life in this turn key ranch.

    Zillow last checked:

    Listing updated:

    Listed by:

    Alyssa Baker 720-438-1093,

    Key Team Real Estate Corp.

    Bought with:

    Alyssa Baker, 100090597

    Key Team Real Estate Corp.

    Source: REcolorado as distributed by MLS GRID,MLS#: 5009222MLS Logo

    Facts & features

    Interior

    Bedrooms & bathrooms
    • Bedrooms: 4
    • Bathrooms: 2
    • Full bathrooms: 1
    • 3/4 bathrooms: 1
    • Main level bathrooms: 1
    • Main level bedrooms: 2
    Bedroom
    • Level: Main
    Bedroom
    • Level: Main
    Bedroom
    • Level: Basement
    Bedroom
    • Description: Non Conforming
    • Level: Basement
    Bathroom
    • Level: Main
    Bathroom
    • Level: Basement
    Dining room
    • Level: Main
    Family room
    • Level: Basement
    Kitchen
    • Level: Main
    Laundry
    • Level: Basement
    Living room
    • Level: Main
    Heating
    • Baseboard, Forced Air, Hot Water
    Cooling
    • Central Air
    Appliances
    • Included: Dishwasher, Disposal, Microwave, Oven, Refrigerator
    Features
    • Ceiling Fan(s), Five Piece Bath, High Speed Internet, Open Floorplan, Pantry, Smoke Free
    • Flooring: Carpet, Laminate, Vinyl
    • Windows: Window Coverings
    • Basement: Finished,Full,Sump Pump
    Interior area
    • Total structure area: 2,072
    • Total interior livable area: 2,072 sqft
    • Finished area above ground: 1,048
    • Finished area below ground: 1,024

    Property

    Parking
    • Total spaces: 1
    • Parking features: Heated Garage, Insulated Garage
    • Attached garage spaces: 1
    Features
    • Levels: One
    • Stories: 1
    • Patio & porch: Covered, Deck, Front Porch, Patio
    • Exterior features: Dog Run, Fire Pit, Private Yard, Rain Gutters
    Lot
    • Size: 6,098 sqft
    • Features: Sprinklers In Front, Sprinklers In Rear
    Details
    • Parcel number: 92003005011
    • Zoning: Residential
    • Special conditions: Standard

    Construction

    Type & style
    • Home type: SingleFamily
    • Property subtype: Single Family Residence
    Materials
    • Frame, Vinyl Siding
    • Roof: Composition
    Condition
    • Year built: 1987

    Utilities & green energy

    • Sewer: Public Sewer
    • Water: Public
    • Utilities for property: Cable Available, Electricity Connected, Internet Access (Wired), Natural Gas Available, Natural Gas Connected, Phone Available, Phone Connected

    Community & neighborhood

    Security
    • Security features: Carbon Monoxide Detector(s), Smoke Detector(s)
    Location
    • Region: Akron
    • Subdivision: Ak Henderson 1st Add

    Other

    Other facts
    • Listing terms: Cash,Conventional,FHA,USDA Loan,VA Loan
    • Ownership: Individual
    • Road surface type: Paved

    Price history

    DateEventPrice
    8/12/2024Sold$265,000-1.5%$128/sqft
    Source: REcolorado as distributed by MLS GRID #5009222 Report a problem
    7/12/2024Pending sale$269,000$130/sqft
    Source: REcolorado as distributed by MLS GRID #5009222 Report a problem
    5/20/2024Price change$269,000-3.6%$130/sqft
    Source: REcolorado as distributed by MLS GRID #5009222 Report a problem
    4/19/2024Listed for sale$279,000$135/sqft
    Source: REcolorado as distributed by MLS GRID #5009222 Report a problem

    Public tax history

    YearProperty taxesTax assessment
    2025$861 -26.1%--
    2024$1,164 -2.1%$10,416 -1%
    2023$1,189 +39.8%$10,517 +15.2%
    2022$851 $9,126 +1252%
    2021$851 +5.4%$675
    2020$807 +0.2%--
    2018$806 --
    2016-- $6,108
    2015-- --
    2013-- $6,108 -2.6%
    2011-- $6,274 -1.9%
    2009-- $6,398

    Find assessor info on the county website

    Neighborhood: 80720

    Nearby schools

    GreatSchools rating
    Schools provided by the listing agent
    • Elementary: Akron
    • Middle: Akron
    • High: Akron
    • District: Akron R-1

    Source: REcolorado as distributed by MLS GRID. This data may not be complete. We recommend contacting the local school district to confirm school assignments for this home.

    Get pre-qualified for a loan
    At Zillow Home Loans, we can pre-qualify you in as little as 5 minutes with no impact to your credit score.

    An equal housing lender. NMLS #10287.