Skip main navigation
Closed
  • $357,500

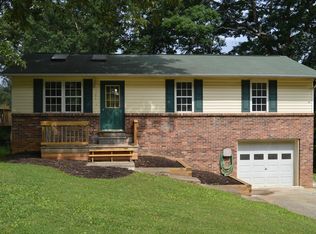
    742 Black Forest Dr, Maryville, TN 37801

    3beds
    1,726sqft
    Single Family Residence, Residential
    Built in 1973
    0.39 Acres Lot
    $356,300 Zestimate®
    $207/sqft
    $1,957 Estimated rent

    Home value

    $356,300

    $335,000 - $374,000

    $1,957/mo

    Zestimate® history
    Loading
    Loading...

    Owner options

    List your home for rent

    $1,957/mo

    Rent Zestimate®

    Find your next renter with Zillow Rental Manager. Plus, with online applications, you can quickly screen prospective tenants – for free.

    Learn more

    $1,957/mo

    Rent Zestimate®

    Refinance and save

    $2,071/mo

    Est. payment

    Refinancing to a lower rate could help reduce your monthly payments and save thousands over the life of the loan.

    See today's rates

    $2,071/mo

    Est. payment

    Explore your selling options

    Work with a Zillow partner agent

    Leverage their expertise and Zillow's premium Showcase listings to get your home seen by more buyers.

    Get started

    List with your own agent

    Get your home in front of millions of buyers by listing it on Zillow.

    Learn how to do it

    Sell it yourself

    Take full control of how buyers see your home on Zillow by listing For Sale by Owner (FSBO).

    List your home

    What's special

    SHOWINGS START SUNDAY APRIL 28TH. Professional photos coming soon!! This renovated 3-bedroom 2-bath home, nestled on a spacious lot just outside the city limits of Maryville, offers a stunning living experience. As you enter, you're greeted by a spectacular open living room, setting the tone for the rest of the home. The kitchen is a highlight, boasting all-new stainless-steel appliances, an island perfect for barstool seating, ample cabinet and countertop space, and luxury vinyl flooring through main level that adds both style and durability. Natural light floods the home through the new windows, creating a warm and inviting atmosphere throughout. On the main level, you'll find three bedrooms and a full bath, providing comfortable accommodation for residents and guests alike. Downstairs, a versatile bonus area with a laundry room and full bath offers potential for a fourth bedroom or additional living space. The home is outfitted with all-new light fixtures, interior and exterior doors, as well as new heating, air conditioning, water heater, PEX plumbing, roof, and gutters, ensuring both comfort and peace of mind for years to come. Outside, new front and back decks provide the perfect spots to relax and enjoy the mornings and evenings. Conveniently located near schools, dining, shopping, and entertainment, this home offers the perfect blend of tranquility and accessibility. Don't miss out on the opportunity to make this your new home - schedule your showing today!

    Zillow last checked:

    Listing updated:

    Listed by:

    Christy Blanco Elder 865-297-2911,

    Keller Williams

    Bought with:

    Brigitte Short, 286886

    Hammontree Real Estate

    Source: RealTracs MLS as distributed by MLS GRID,MLS#: 2893381MLS Logo

    Facts & features

    Interior

    Bedrooms & bathrooms
    • Bedrooms: 3
    • Bathrooms: 2
    • Full bathrooms: 2
    Other
    • Features: Utility Room
    • Level: Utility Room
    Heating
    • Central, Electric
    Cooling
    • Central Air
    Appliances
    • Included: Dishwasher, Microwave, Range, Refrigerator, Oven
    • Laundry: Washer Hookup, Electric Dryer Hookup
    Features
    • Kitchen Island
    • Flooring: Carpet, Other
    • Basement: Finished
    • Has fireplace: No
    Interior area
    • Total structure area: 1,726
    • Total interior livable area: 1,726 sqft
    • Finished area above ground: 1,008
    • Finished area below ground: 718

    Property

    Parking
    • Total spaces: 1
    • Parking features: Garage Door Opener, Attached
    • Attached garage spaces: 1
    Features
    • Levels: Two
    • Patio & porch: Deck
    Lot
    • Size: 0.39 Acres
    • Dimensions: 74.97 x 225.73
    • Features: Level, Rolling Slope
    • Topography: Level,Rolling Slope
    Details
    • Parcel number: 045F A 01300 000
    • Special conditions: Standard

    Construction

    Type & style
    • Home type: SingleFamily
    • Architectural style: Traditional
    • Property subtype: Single Family Residence, Residential
    Materials
    • Vinyl Siding, Other, Brick
    Condition
    • New construction: No
    • Year built: 1973

    Utilities & green energy

    • Utilities for property: Electricity Available

    Community & HOA

    Community
    • Security: Smoke Detector(s)
    • Subdivision: Old Glory Acres
    Location
    • Region: Maryville

    Financial & listing details

    • Price per square foot: $207/sqft
    • Tax assessed value: $243,300
    • Annual tax amount: $735
    • Date on market: 4/29/2024
    • Electric utility on property: Yes

    Price history

    DateEventPrice
    5/22/2024Sold$357,500-0.7%$207/sqft
    Source: RealTracs MLS as distributed by MLS GRID #2893381 Report a problem
    4/29/2024Pending sale$359,900$209/sqft
    Source: East Tennessee Realtors #1260772 Report a problem
    4/28/2024Listed for sale$359,900+271%$209/sqft
    Source: East Tennessee Realtors #1260772 Report a problem
    4/13/2023Sold$97,000$56/sqft
    Source: Public Record Report a problem

    Public tax history

    YearProperty taxesTax assessment
    2025$967 +31.7%$60,825 +31.7%
    2024$735 $46,200
    2023$735 +5.9%$46,200 +64.6%
    2022$693 $28,075
    2021$693 $28,075
    2020$693 $28,075
    2019$693 +59.1%$28,075 +59.1%
    2018$436 +2.1%$17,650
    2017$427 $17,650
    2016$427 +5.8%$17,650 -6%
    2015$404 $18,775
    2014-- $18,775 -3.1%
    2013$417 $19,375
    2012$417 +0.1%$19,375 +0%
    2011$417 +5.4%$19,373
    2010$395 $19,373
    2009-- $19,373 +10.6%
    2008$391 $17,521
    2007$391 +2.3%$17,521
    2006$382 -10.3%$17,521
    2005$426 +29.5%$17,521 +14.6%
    2004$329 $15,295
    2002$329 $15,295
    2001-- $15,295 -75%
    2000-- $61,181
    Find assessor info on the county website

    Neighborhood: 37801

    Nearby schools

    GreatSchools rating
    Schools provided by the listing agent
    • Elementary: Mary Blount Elementary
    • Middle: Union Grove Middle School
    • High: William Blount High School

    Source: RealTracs MLS as distributed by MLS GRID. This data may not be complete. We recommend contacting the local school district to confirm school assignments for this home.

    Get a cash offer in 3 minutes
    Find out how much your home could sell for in as little as 3 minutes with a no-obligation cash offer.
    Estimated market value
    $356,300
    Get a cash offer in 3 minutes
    Find out how much your home could sell for in as little as 3 minutes with a no-obligation cash offer.
    Estimated market value
    $356,300