This exceptional all-brick 2-story home offers an open, light-filled floor plan that perfectly blends style and comfort. The impressive hardwood entry foyer welcomes you into a convenient study, formal dining room, and spacious family room featuring a brick fireplace, wide bay window, and peaceful wooded views. The custom-designed kitchen is a true standout, featuring granite countertops, premium stainless-steel appliances, a 9-foot peninsula, and a butler’s pantry. The adjoining breakfast room offers a sliding glass door that opens to the patio, creating an ideal setting for everyday living and entertaining. T-staircase leads to the second floor, where fresh carpeting complements a spacious primary bedroom suite with a beautifully renovated luxury bathroom. Three additional generous-sized bedrooms, a versatile bonus room, and a full hall bath provide plenty of space for family, guests, work, or hobbies. Situated on a beautiful .46-acre lot, the property features an oversized 3-car garage, patio, and abundant outdoor space for relaxing, entertaining, gardening, and exploring. Located in the award-winning Francis Howell School District, this home also offers numerous important updates, including newer windows, roof, siding, and HVAC. A wonderful combination of thoughtful design, spacious living, quality updates, and a desirable setting—this home is ready to impress!
Coming soon
Listed by: Coldwell Banker Realty - Gundaker • Teddy J Johnlikes • 314-452-1885
$589,000
742 Blairbeth Dr, Weldon Spring, MO 63304
4beds
2,550sqft
Single Family Residence
Built in 1994
0.47 Acres Lot
$-- Zestimate®
$231/sqft
$9/mo HOA
What's special
- 7 days |
- 780 |
- 64 |
Zillow last checked:
Listing updated:
Listed by:
Teddy J Johnlikes 314-452-1885,
Coldwell Banker Realty - Gundaker,
Mary Beth Benes 314-707-7761,
Coldwell Banker Realty - Gundaker
Source: MARIS,MLS#: 26049052 Originating MLS: St. Louis Association of REALTORS
Originating MLS: St. Louis Association of REALTORSFacts & features
Interior
Bedrooms & bathrooms
- Bedrooms: 4
- Bathrooms: 3
- Full bathrooms: 2
- 1/2 bathrooms: 1
- Main level bathrooms: 1
Primary bedroom
- Features: Floor Covering: Carpeting, Wall Covering: None
- Level: Second
- Area: 216
- Dimensions: 18x12
Bedroom 2
- Features: Floor Covering: Carpeting, Wall Covering: Some
- Level: Second
- Area: 132
- Dimensions: 12x11
Bedroom 3
- Features: Floor Covering: Carpeting, Wall Covering: Some
- Level: Second
- Area: 132
- Dimensions: 12x11
Bedroom 4
- Features: Floor Covering: Carpeting, Wall Covering: Some
- Level: Second
- Area: 132
- Dimensions: 12x11
Bonus room
- Features: Floor Covering: Carpeting, Wall Covering: Some
- Level: Second
- Area: 180
- Dimensions: 15x12
Breakfast room
- Features: Floor Covering: Ceramic Tile, Wall Covering: Some
- Level: Main
- Area: 140
- Dimensions: 14x10
Den
- Features: Floor Covering: Wood, Wall Covering: Some
- Level: Main
- Area: 156
- Dimensions: 13x12
Dining room
- Features: Floor Covering: Wood, Wall Covering: Some
- Level: Main
- Area: 192
- Dimensions: 16x12
Family room
- Features: Floor Covering: Wood, Wall Covering: Some
- Level: Main
- Area: 336
- Dimensions: 21x16
Kitchen
- Features: Floor Covering: Ceramic Tile, Wall Covering: Some
- Level: Main
- Area: 160
- Dimensions: 16x10
Laundry
- Features: Floor Covering: Ceramic Tile, Wall Covering: Some
- Level: Main
- Area: 80
- Dimensions: 10x8
Heating
- Forced Air, Natural Gas
Cooling
- Ceiling Fan(s), Central Air, Electric
Appliances
- Included: Gas Water Heater, Dishwasher, Disposal, Microwave, Electric Range, Electric Oven
- Laundry: Main Level
Features
- Open Floorplan, Walk-In Closet(s), Breakfast Room, Pantry, Solid Surface Countertop(s), Separate Dining, Entrance Foyer, Double Vanity, Tub
- Flooring: Carpet, Hardwood
- Doors: Panel Door(s)
- Windows: Window Treatments, Bay Window(s), Insulated Windows, Tilt-In Windows
- Basement: Full,Concrete
- Number of fireplaces: 1
- Fireplace features: Wood Burning, Family Room
Interior area
- Total structure area: 2,550
- Total interior livable area: 2,550 sqft
- Finished area above ground: 2,550
Property
Parking
- Total spaces: 3
- Parking features: Attached, Garage, Garage Door Opener, Oversized, Storage, Workshop in Garage
- Attached garage spaces: 3
Features
- Levels: Two
- Patio & porch: Patio
- Exterior features: Entry Steps/Stairs
Lot
- Size: 0.47 Acres
- Dimensions: .46
- Features: Adjoins Wooded Area, Level
Details
- Parcel number: 3121B7023000342.0000000
- Special conditions: Standard
Construction
Type & style
- Home type: SingleFamily
- Architectural style: Other,Traditional
- Property subtype: Single Family Residence
Materials
- Brick Veneer, Vinyl Siding
Condition
- Year built: 1994
Utilities & green energy
- Electric: Ameren
- Sewer: Public Sewer
- Water: Public
Community & HOA
Community
- Security: Smoke Detector(s)
- Subdivision: Highlands
HOA
- Has HOA: Yes
- Amenities included: Common Ground
- Services included: None
- HOA fee: $110 annually
- HOA name: The Highlands
Location
- Region: Weldon Spring
Financial & listing details
- Price per square foot: $231/sqft
- Tax assessed value: $478,637
- Annual tax amount: $5,386
- Date on market: 8/8/2026
- Listing terms: Cash,Conventional
Estimated market value
Not available
Estimated sales range
Not available
Not available
Price history
| Date | Event | Price |
|---|---|---|
| 5/2/2025 | Sold | -- |
Source:  MARIS #25017221 Report a problem MARIS #25017221 Report a problem | ||
| 4/4/2025 | Pending sale | $575,000$225/sqft |
Source: MARIS #25017221 Report a problem | ||
| 3/29/2025 | Price change | $575,000-3.4%$225/sqft |
Source: MARIS #25017221 Report a problem | ||
| 3/21/2025 | Listed for sale | $595,000+86%$233/sqft |
Source: MARIS #25017221 Report a problem | ||
| 3/17/2017 | Sold | -- |
Source: MARIS #16073175 Report a problem | ||
| 1/26/2017 | Pending sale | $319,900$125/sqft |
Source: Susan Brewer Service First RE #16073175 Report a problem | ||
| 1/19/2017 | Price change | $319,900-1.6%$125/sqft |
Source: Susan Brewer Service First RE #16073175 Report a problem | ||
| 11/30/2016 | Price change | $325,000-1.5%$127/sqft |
Source: Susan Brewer Service First RE #16073175 Report a problem | ||
| 10/24/2016 | Price change | $329,900+0.3%$129/sqft |
Source: Susan Brewer Service First RE #16073175 Report a problem | ||
| 9/25/2016 | Listed for sale | $329,000-1.8%$129/sqft |
Source: Owner Report a problem | ||
| 1/26/2016 | Listing removed | $335,000$131/sqft |
Source: Coldwell Banker Gundaker - St Charles County #15060264 Report a problem | ||
| 10/13/2015 | Price change | $335,000-2.9%$131/sqft |
Source: Berkshire Hathaway HomeServices Select Properties #15056933 Report a problem | ||
| 10/8/2015 | Listed for sale | $345,000$135/sqft |
Source: Berkshire Hathaway HomeServices Select Properties #15056933 Report a problem | ||
Public tax history
| Year | Property taxes | Tax assessment |
|---|---|---|
| 2025 | $5,386 +14.1% | $90,941 +14.9% |
| 2024 | $4,719 +0% | $79,130 |
| 2023 | $4,717 +18.6% | $79,130 +27.8% |
| 2022 | $3,978 | $61,928 |
| 2021 | -- | $61,928 +4.9% |
| 2020 | -- | $59,047 |
| 2019 | $3,746 | $59,047 +9% |
| 2018 | $3,746 +0.8% | $54,159 |
| 2017 | $3,715 +5.9% | $54,159 +10% |
| 2016 | $3,509 +1% | $49,255 |
| 2015 | $3,474 +7.7% | $49,255 +11% |
| 2014 | $3,226 | $44,365 |
| 2013 | -- | $44,365 -7% |
| 2012 | -- | $47,700 -3% |
| 2011 | -- | $49,160 |
| 2010 | -- | $49,160 |
| 2009 | -- | $49,160 -7% |
| 2008 | -- | $52,860 -78.8% |
| 2007 | -- | $248,970 |
| 2006 | -- | $248,970 |
| 2005 | -- | $248,970 +5% |
| 2004 | -- | $237,030 |
| 2003 | -- | $237,030 |
| 2002 | -- | -- |
| 2001 | -- | -- |
Find assessor info on the county website
Monthly payment
Est. payment
Payment breakdown
Explore the cost of this home by adjusting the details. Changes won't be saved.Climate risks
Neighborhood: 63304
Nearby schools
GreatSchools rating
- 10/10Independence Elementary SchoolGrades: K-5Distance: 1.8 mi
- 9/10Bryan Middle SchoolGrades: 6-8Distance: 1.6 mi
- 10/10Francis Howell High SchoolGrades: 9-12Distance: 4.4 mi
Schools provided by the listing agent
- Elementary: Independence Elem.
- Middle: Bryan Middle
- High: Francis Howell High
Source: MARIS. This data may not be complete. We recommend contacting the local school district to confirm school assignments for this home.
- $538,4004 bd4 ba2.4k sqft740 Blairbeth Dr, Weldon Spring, MO 63304Off Market
- $562,3004 bd4 ba3.6k sqft744 Blairbeth Dr, Weldon Spring, MO 63304Off Market
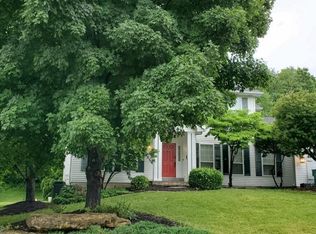
- $430,1004 bd2 ba2k sqft715 Hilton Park Dr, Saint Peters, MO 63304Off Market
- $381,3003 bd2 ba1.5k sqft717 Hilton Park Dr, Saint Peters, MO 63304Off Market
- $525,9004 bd4 ba2.3k sqft738 Blairbeth Dr, Weldon Spring, MO 63304Off Market
- $399,9003 bd2 ba1.6k sqft719 Hilton Park Dr, Saint Peters, MO 63304Off Market
- $582,5004 bd3 ba2.4k sqft745 Blairbeth Dr, Weldon Spring, MO 63304Off Market
- $417,3003 bd2 ba1.8k sqft713 Hilton Park Dr, Saint Peters, MO 63304Off Market
A local agent can set up tours, give advice and negotiate with sellers.
Similar homes
- $749,0003 bd4 ba3.2k sqft63 Leinster Hill Ln, Weldon Spring, MO 63304For Sale

 MLS ID #26036842, Teddy J Johnlikes, Coldwell Banker Realty - Gundaker. MARIS
 - $489,0004 bd4 ba3.3k sqft60 Golden Ridge Ct, Saint Charles, MO 63304For Sale
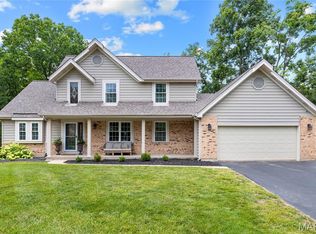 MLS ID #26046029, Teddy J Johnlikes, Coldwell Banker Realty - Gundaker. MARIS
 - $--4 bd3 ba3k sqft16371 Audubon Village Dr, Grover, MO 63040Auction
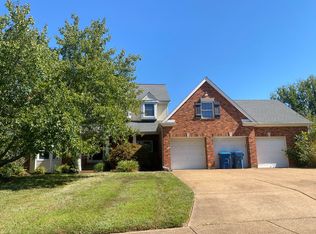 Auction.com 2
 - $540,0003 bd3 ba3.5k sqft3471 Brookwood Cir, Saint Charles, MO 63301For Sale
 MLS ID #26050386, Hayley A Tharp, Blondin Group, Inc. MARIS
 - $389,9004 bd3 ba2k sqft13 Tremaine Ct, Saint Charles, MO 63304For SaleMLS ID #26049903, Barbara Koskolos, Worth Clark Realty. MARIS
- $400,0003 bd3 ba1.9k sqft1094 Harness Dr, Saint Charles, MO 63304For SaleMLS ID #26040724, Tricia D Wilson, ReeceNichols Real Estate. MARIS
- $350,0003 bd3 ba2k sqft3946 Rhine Ct, Saint Charles, MO 63304For SaleMLS ID #26050339, Mark & Neil Gellman, EXP Realty, LLC. MARIS
- $550,0004 bd3 ba2.7k sqft15011 Ridge Lake Dr, Chesterfield, MO 63017For SaleMLS ID #26050509, Debbie Dutton, Coldwell Banker Realty - Gundaker. MARIS
- $550,0004 bd3 ba2.5k sqft15571 Rose Gate Ln, Chesterfield, MO 63017For SaleMLS ID #26049178, Giovanni B Donati, MORE, REALTORS. MARIS
- $550,0004 bd3 ba3k sqft1040 Bridgeport Dr, Ballwin, MO 63011For SaleMLS ID #26040887, Sue M Woods, Coldwell Banker Realty - Gundaker West Regional. MARIS
- $399,0003 bd3 ba1.7k sqft814 Emerald Place Dr, Saint Charles, MO 63304For SaleMLS ID #26032075, Laura Cutting Arnold, Coldwell Banker Realty - Gundaker. MARIS
- $439,9994 bd3 ba2.5k sqft508 Newkirk Cir, Saint Charles, MO 63303For SaleMLS ID #26037519, Joan A Martin, ReeceNichols Real Estate. MARIS
- $585,0004 bd3 ba2.3k sqft56 High Trails Dr, Eureka, MO 63025For SaleMLS ID #26046811, Brandon N Chapman, Bespoke Realty Group. MARIS
- $515,0005 bd3 ba2.9k sqft48 Aspen Ridge Ct, Saint Peters, MO 63376For SaleMLS ID #26036278, Sirin D Stewart, Coldwell Banker Realty - Gundaker. MARIS
- $--3 bd3 ba2.7k sqft11113 Fairborough Ct, Saint Louis, MO 63146AuctionAuction.com 2
- $440,0005 bd3 ba2.4k sqft115 Mackintosh Ln, Dardenne Prairie, MO 63368For SaleMLS ID #26050749, Amanda Austin, Fox & Riley Real Estate. MARIS
- $435,0004 bd3 ba2.6k sqft305 Highgrove Place Dr, O'Fallon, MO 63366For SaleMLS ID #26051765, Kelli D Gorla, DRG - Delhougne Realty Group. MARIS
- $575,0004 bd3 ba2.9k sqft204 Grayleaf Ct, O'Fallon, MO 63385For SaleMLS ID #26018085, Jennifer A Piglowski, Coldwell Banker Realty - Gundaker. MARIS
- $675,0005 bd4 ba3.3k sqft184 Gunston Hall Ct, Chesterfield, MO 63017For SaleMLS ID #26051548, Suzanne M Matyiko, ReeceNichols Real Estate. MARIS
- $439,9004 bd3 ba3.6k sqft6 Shadow Creek Dr, Saint Peters, MO 63376For SaleMLS ID #26046461, Kirsten L Langhammer, Coldwell Banker Realty - Gundaker. MARIS
