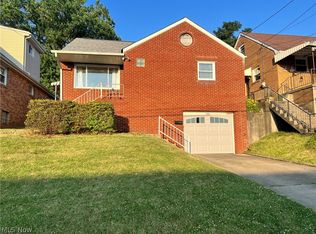
Discover 4-bedroom, 3-full-bath brick Cape Cod, perfectly situated on a prime corner lot. This residence blends timeless charm with ample opportunity. The main level offers effortless living with new vinyl flooring and chic lighting throughout. This floor hosts a spacious living room, two serene bedrooms, and a full bathroom. The heart of the home is the eat-in kitchen, featuring 2025 new countertops, a stylish sink, and a new faucet. Upstairs, a private retreat awaits with two additional generous bedrooms and a second full bathroom, complete with step-in shower. The expansive 11-course basement adds value and utility, housing third full bathroom with another step-in shower, a perfect setup for a guest suite or recreation space or ample storage and laundry. Enjoy total peace of mind with significant mechanical upgrades, including a new central A/C system (2023), an updated electric panel (c. 2020), and gas furnace (c. 2017). The integral garage offers secure basement access, and the private, fenced-in yard directly off the kitchen provides an urban oasis for relaxation or entertaining & is perfect for your pets and/or children. Close proximity to Trinity Health campuses, colleges, shopping, parks & recreation for convenience. Close to the Ohio River & bordering the West Virginia state line.
Closed
$156,500
742 Broadway Blvd, Steubenville, OH 43952
4beds
1,235sqft
Single Family Residence
Built in 1965
4,356 Square Feet Lot
$162,100 Zestimate®
$127/sqft
$1,553 Estimated rent
Home value
$162,100
Estimated sales range
Not available
$1,553/mo
Zestimate® history
Owner options
List your home for rent
$1,553/mo
Rent Zestimate®
Find your next renter with Zillow Rental Manager. Plus, with online applications, you can quickly screen prospective tenants – for free.
$1,553/mo
Rent Zestimate®
Refinance and save
$1,031/mo
Est. payment
Refinancing to a lower rate could help reduce your monthly payments and save thousands over the life of the loan.
$1,031/mo
Est. payment
Explore your selling options
Work with a Zillow partner agent
Leverage their expertise and Zillow's premium Showcase listings to get your home seen by more buyers.
Get startedList with your own agent
Get your home in front of millions of buyers by listing it on Zillow.
Learn how to do itSell it yourself
Take full control of how buyers see your home on Zillow by listing For Sale by Owner (FSBO).
List your homeWhat's special
Stylish sinkCorner lotUrban oasisPrivate retreatPrivate fenced-in yardChic lightingNew vinyl flooring
Zillow last checked:
Listing updated:
Listed by:
Malinda R Koncar 724-699-3209 mkoncar@tprsold.com,
Berkshire Hathaway HomeServices Stouffer Realty
Bought with:
Melissa Cline, 2017000724
EXP Realty, LLC.
Source: MLS Now,MLS#: 5167049 Originating MLS: Youngstown Columbiana Association of REALTORS
Originating MLS: Youngstown Columbiana Association of REALTORSFacts & features
Interior
Bedrooms & bathrooms
- Bedrooms: 4
- Bathrooms: 3
- Full bathrooms: 3
- Main level bathrooms: 1
- Main level bedrooms: 2
Primary bedroom
- Level: First
Bedroom
- Level: First
Bedroom
- Level: Second
Bedroom
- Level: Second
Bathroom
- Level: First
Bathroom
- Level: Second
Bathroom
- Level: Basement
Kitchen
- Level: First
Laundry
- Level: Basement
Living room
- Level: First
Heating
- Gas
Cooling
- Central Air, Electric
Appliances
- Laundry: In Basement
Features
- Has basement: Yes
- Has fireplace: No
Interior area
- Total structure area: 1,235
- Total interior livable area: 1,235 sqft
- Finished area above ground: 1,235
Property
Parking
- Total spaces: 1
- Parking features: Attached, Garage, Paved
- Attached garage spaces: 1
Features
- Levels: One and One Half
- Exterior features: Private Yard
- Fencing: Back Yard
Lot
- Size: 4,356 Square Feet
- Features: Corner Lot
Details
- Parcel number: 0708412000
- Special conditions: Standard
Construction
Type & style
- Home type: SingleFamily
- Architectural style: Cape Cod
- Property subtype: Single Family Residence
Materials
- Brick
- Foundation: Block
- Roof: Asphalt,Fiberglass
Condition
- Year built: 1965
Utilities & green energy
- Sewer: Public Sewer
- Water: Public
Community & HOA
Community
- Subdivision: Manhattan Sub
HOA
- Has HOA: No
Location
- Region: Steubenville
Financial & listing details
- Price per square foot: $127/sqft
- Tax assessed value: $110,810
- Annual tax amount: $1,307
- Date on market: 10/24/2025
- Cumulative days on market: 6 days
Price history
| Date | Event | Price |
|---|---|---|
| 11/26/2025 | Sold | $156,500-2.2%$127/sqft |
Source:  MLS Now #5167049 Report a problem MLS Now #5167049 Report a problem | ||
| 10/29/2025 | Pending sale | $160,000$130/sqft |
Source: MLS Now #5167049 Report a problem | ||
| 10/24/2025 | Price change | $160,000+18.5%$130/sqft |
Source: MLS Now #5167049 Report a problem | ||
| 5/31/2022 | Pending sale | $135,000+5.5%$109/sqft |
Source: MLS Now #4350117 Report a problem | ||
| 5/27/2022 | Sold | $128,000-5.2%$104/sqft |
Source: MLS Now #4350117 Report a problem | ||
| 4/8/2022 | Contingent | $135,000$109/sqft |
Source: MLS Now #4350117 Report a problem | ||
| 3/31/2022 | Listed for sale | $135,000+87.5%$109/sqft |
Source: MLS Now #4350117 Report a problem | ||
| 11/5/2018 | Sold | $72,000-4%$58/sqft |
Source: Public Record Report a problem | ||
| 8/16/2018 | Price change | $75,000-6.1%$61/sqft |
Source: Gary W. Cain Realtors & Auc. #4007566 Report a problem | ||
| 6/11/2018 | Listed for sale | $79,900$65/sqft |
Source: Gary W. Cain Realtors & Auc. #4007566 Report a problem | ||
Public tax history
| Year | Property taxes | Tax assessment |
|---|---|---|
| 2025 | $1,327 +1.5% | $38,790 |
| 2024 | $1,307 +12.6% | $38,790 +19.5% |
| 2023 | $1,161 0% | $32,460 |
| 2022 | $1,162 -1% | $32,460 |
| 2021 | $1,174 +2% | $32,460 +10.1% |
| 2020 | $1,151 -0.3% | $29,480 |
| 2019 | $1,154 +0.5% | $29,480 |
| 2018 | $1,149 +9.4% | -- |
| 2017 | $1,050 -5.2% | -- |
| 2016 | $1,107 +1.5% | -- |
| 2015 | $1,091 -0.3% | -- |
| 2014 | $1,094 +106.2% | -- |
| 2012 | $531 -2.6% | $26,110 |
| 2011 | $545 0% | -- |
| 2010 | $545 +2.3% | -- |
| 2009 | $532 | -- |
Find assessor info on the county website
Neighborhood: 43952
Nearby homes
- $124,5003 bd1 ba-- sqft740 Broadway Blvd, Steubenville, OH 43952Sold
- $110,8002 bd1 ba970 sqft734 Broadway Blvd, Steubenville, OH 43952Off Market
- $90,0002 bd1 ba840 sqft804 Broadway Blvd, Steubenville, OH 43952Off Market
- $125,0003 bd1 ba1.3k sqft743 Oxford Blvd, Steubenville, OH 43952Off Market
- $129,5002 bd1 ba1k sqft739 Oxford Blvd, Steubenville, OH 43952Off Market
- $171,1002 bd2 ba1.4k sqft730 Broadway Blvd, Steubenville, OH 43952Off Market
- $137,4003 bd1 ba1.3k sqft2004 Girard Ave, Steubenville, OH 43952Off Market
- $76,6002 bd1 ba793 sqft808 Broadway Blvd, Steubenville, OH 43952Off Market
Nearby schools
GreatSchools rating
- 7/10Harding Middle SchoolGrades: 5-8Distance: 0.3 mi
- 7/10Steubenville High SchoolGrades: 9-12Distance: 1.5 mi
- 6/10East Garfield Elementary SchoolGrades: PK-4Distance: 1.4 mi
Schools provided by the listing agent
- District: Steubenville CSD - 4104
Source: MLS Now. This data may not be complete. We recommend contacting the local school district to confirm school assignments for this home.


Get pre-qualified for a loan
At Zillow Home Loans, we can pre-qualify you in as little as 5 minutes with no impact to your credit score.An equal housing lender. NMLS #10287.
- Ohio
- Jefferson County
- Steubenville
- 43952
- 742 Broadway Blvd
Nearby cities
Nearby neighborhoods
Nearby zip codes
Other Steubenville Topics
