Searching for the perfect home in the ideal location? Discover 742 Camden Circle in the serene Allston Plantation in Pawleys Island. One-owner, one-story home on a premium east pond view lot offers peaceful fountain views from multiple rooms, including the all-season sunroom, living room, kitchen, and primary bedroom. The spacious layout features 3 bedrooms and 2 bathrooms. There is also a room off the great room, which could be a 4th bdrm, den, craft room, or toy room; it is currently used as an office. This beautiful home welcomes you with double front doors into a large foyer that leads to an open floor plan with 12 ft ceilings, perfect for entertaining and relaxing. The gourmet kitchen is a culinary delight with stainless steel appliances, expansive storage, and an ideal layout. Modern comforts throughout the home include fresh LVP flooring, upgraded ceiling fans, and a sizable primary bedroom with a stylishly remodeled bathroom and walk-in closet. Outside, an inviting patio with a firepit sets the stage for your morning coffee or evening BBQs against the backdrop of beautiful pond views. Recent upgrades ensure hassle-free living with newer installations, including the roof, HVAC system, and more! Additional storage space above the two-car garage keeps your home organized and clutter-free. Exceptional amenities enhance the community experience, featuring leisure and recreational facilities like a zero-entry pool, a hot tub, a fitness room, and a social clubhouse. The outdoor fun continues with a covered picnic and BBQ area, a small park, and tennis courts. This property provides easy access to local beaches, golf courses, fine dining, Huntington State Park, and Brookgreen Gardens, with Myrtle Beach and Charleston just short drives away. This meticulously cared-for home in a small, well-established community is rare. With its extensive features and prime location, this property is more than just a house—it's the perfect place to call home. Seize the opportunity to own this unique property by calling today for a private tour!
Sold for $559,000
$559,000
742 Camden Circle, Pawleys Island, SC 29585
3beds
2,367sqft
Single Family Residence
Built in 2003
0.29 Acres Lot
$570,000 Zestimate®
$236/sqft
$2,916 Estimated rent
Home value
$570,000
$496,000 - $656,000
$2,916/mo
Zestimate® history
Owner options
List your home for rent
$2,916/mo
Rent Zestimate®
Find your next renter with Zillow Rental Manager. Plus, with online applications, you can quickly screen prospective tenants – for free.
$2,916/mo
Rent Zestimate®
Refinance and save
$3,660/mo
Est. payment
Refinancing to a lower rate could help reduce your monthly payments and save thousands over the life of the loan.
$3,660/mo
Est. payment
Explore your selling options
Work with a Zillow partner agent
Leverage their expertise and Zillow's premium Showcase listings to get your home seen by more buyers.
Get startedList with your own agent
Get your home in front of millions of buyers by listing it on Zillow.
Learn how to do itSell it yourself
Take full control of how buyers see your home on Zillow by listing For Sale by Owner (FSBO).
List your homeWhat's special
All-season sunroomPeaceful fountain viewsStainless steel appliancesFresh lvp flooringStylishly remodeled bathroomSpacious layoutOpen floor plan
Zillow last checked:
Listing updated:
Listed by:
Joanne Gillet 843-655-6343,
Edge Of The Beach Realty
Bought with:
Catherine H Lee, 69839
Carolina One Real Estate MB
Source: CCAR,MLS#: 2508288 Originating MLS: Coastal Carolinas Association of Realtors
Originating MLS: Coastal Carolinas Association of RealtorsFacts & features
Interior
Bedrooms & bathrooms
- Bedrooms: 3
- Bathrooms: 2
- Full bathrooms: 2
Rooms
- Room types: Carolina Room, Den, Foyer, Utility Room
Primary bedroom
- Level: First
Primary bedroom
- Dimensions: 14 x 16
Bedroom 1
- Level: First
Bedroom 1
- Dimensions: 11 x 11
Bedroom 2
- Dimensions: 11 x 11
Dining room
- Features: Family/Dining Room, Kitchen/Dining Combo
Dining room
- Dimensions: 10 x 11
Family room
- Features: Ceiling Fan(s), Fireplace
Great room
- Dimensions: 20 x 22
Kitchen
- Features: Breakfast Bar, Breakfast Area, Kitchen Island, Pantry, Stainless Steel Appliances, Solid Surface Counters
Kitchen
- Dimensions: 14 x 11
Other
- Features: Bedroom on Main Level, Entrance Foyer, Library
Heating
- Central, Electric
Cooling
- Central Air
Appliances
- Included: Double Oven, Dishwasher, Disposal, Microwave, Range, Refrigerator, Dryer, Washer
- Laundry: Washer Hookup
Features
- Attic, Fireplace, Pull Down Attic Stairs, Permanent Attic Stairs, Split Bedrooms, Breakfast Bar, Bedroom on Main Level, Breakfast Area, Entrance Foyer, Kitchen Island, Stainless Steel Appliances, Solid Surface Counters
- Flooring: Carpet, Luxury Vinyl, Luxury VinylPlank, Tile
- Doors: Insulated Doors
- Attic: Pull Down Stairs,Permanent Stairs
- Has fireplace: Yes
Interior area
- Total structure area: 2,943
- Total interior livable area: 2,367 sqft
Property
Parking
- Total spaces: 4
- Parking features: Attached, Garage, Two Car Garage, Garage Door Opener
- Attached garage spaces: 2
Features
- Levels: One
- Stories: 1
- Patio & porch: Front Porch, Patio
- Exterior features: Sprinkler/Irrigation, Patio
- Pool features: Community, Outdoor Pool
- Has view: Yes
- View description: Lake
- Has water view: Yes
- Water view: Lake
- Waterfront features: Pond
Lot
- Size: 0.29 Acres
- Dimensions: 77 x 150 x 93 x 150
- Features: Lake Front, Pond on Lot, Rectangular, Rectangular Lot
Details
- Additional parcels included: ,
- Parcel number: 0401980280000
- Zoning: RES
- Special conditions: None
Construction
Type & style
- Home type: SingleFamily
- Architectural style: Traditional
- Property subtype: Single Family Residence
Materials
- Vinyl Siding, Wood Frame
- Foundation: Slab
Condition
- Resale
- Year built: 2003
Details
- Builder model: Newport
- Builder name: Centex Homes
Utilities & green energy
- Water: Public
- Utilities for property: Cable Available, Electricity Available, Sewer Available, Water Available
Green energy
- Energy efficient items: Doors, Windows
Community & HOA
Community
- Features: Clubhouse, Golf Carts OK, Recreation Area, Tennis Court(s), Long Term Rental Allowed, Pool
- Security: Smoke Detector(s)
- Subdivision: Allston Plantation
HOA
- Has HOA: Yes
- Amenities included: Clubhouse, Owner Allowed Golf Cart, Pet Restrictions, Tennis Court(s)
- Services included: Association Management, Common Areas, Internet, Legal/Accounting, Pool(s), Recreation Facilities, Trash
- HOA fee: $220 monthly
Location
- Region: Pawleys Island
Financial & listing details
- Price per square foot: $236/sqft
- Tax assessed value: $451,800
- Annual tax amount: $1,447
- Date on market: 4/2/2025
- Listing terms: Cash,Conventional,FHA,VA Loan
- Electric utility on property: Yes
Price history
| Date | Event | Price |
|---|---|---|
| 5/21/2025 | Sold | $559,000-0.2%$236/sqft |
Source:  CCAR #2508288 Report a problem CCAR #2508288 Report a problem | ||
| 4/7/2025 | Contingent | $559,990$237/sqft |
Source: CCAR #2508288 Report a problem | ||
| 4/2/2025 | Listed for sale | $559,990+148.8%$237/sqft |
Source: CCAR #2508288 Report a problem | ||
| 2/24/2003 | Sold | $225,058$95/sqft |
Source: Public Record Report a problem | ||
Public tax history
| Year | Property taxes | Tax assessment |
|---|---|---|
| 2025 | $1,447 +7.1% | $13,860 +15% |
| 2024 | $1,351 +0.9% | $12,050 |
| 2023 | $1,339 +16.5% | $12,050 |
| 2022 | $1,150 +3.4% | $12,050 0% |
| 2021 | $1,112 +0.3% | $12,052 |
| 2020 | $1,109 | $12,052 +7% |
| 2019 | -- | $11,268 -90% |
| 2018 | $1,108 +1.9% | $112,680 +900% |
| 2017 | $1,088 +4.3% | $11,268 |
| 2016 | $1,043 | $11,268 |
| 2015 | $1,043 | -- |
| 2014 | $1,043 +8.9% | $274,000 |
| 2012 | $958 | $274,000 |
| 2011 | -- | $274,000 -13.9% |
| 2010 | -- | $318,200 +2.5% |
| 2009 | -- | $310,500 |
| 2008 | -- | $310,500 |
| 2007 | -- | $310,500 +32.9% |
| 2005 | -- | $233,623 |
Find assessor info on the county website
Neighborhood: 29585
Nearby homes
- $604,1004 bd2 ba2.3k sqft758 Camden Cir, Pawleys Island, SC 29585Off Market

- $675,0004 bd5 ba3k sqft728 Camden Cir, Pawleys Island, SC 29585Sold
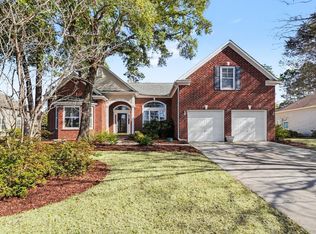
- $638,0004 bd4 ba2.9k sqft770 Camden Cir, Pawleys Island, SC 29585Off Market
- $528,3003 bd2 ba3k sqft710 Camden Cir, Pawleys Island, SC 29585Off Market
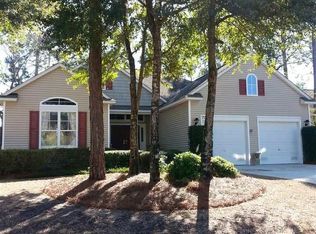
- $586,4004 bd2 ba2.4k sqft733 Camden Cir, Pawleys Island, SC 29585Off Market
- $549,0004 bd4 ba2.3k sqft719 Camden Cir, Pawleys Island, SC 29585Sold
- $499,0003 bd2 ba1.9k sqft755 Camden Cir, Pawleys Island, SC 29585Sold
- $515,2003 bd2 ba2.2k sqft83 Wickham Ct, Pawleys Island, SC 29585Off Market
Nearby schools
GreatSchools rating
- 10/10Waccamaw Elementary SchoolGrades: PK-3Distance: 3.3 mi
- 10/10Waccamaw Middle SchoolGrades: 7-8Distance: 6.7 mi
- 8/10Waccamaw High SchoolGrades: 9-12Distance: 2.7 mi
Schools provided by the listing agent
- Elementary: Waccamaw Elementary School
- Middle: Waccamaw Middle School
- High: Waccamaw High School
Source: CCAR. This data may not be complete. We recommend contacting the local school district to confirm school assignments for this home.
Get a cash offer in 3 minutes
Find out how much your home could sell for in as little as 3 minutes with a no-obligation cash offer.
Estimated market value
$570,000
Get a cash offer in 3 minutes
Find out how much your home could sell for in as little as 3 minutes with a no-obligation cash offer.
Estimated market value
$570,000
- South Carolina
- Georgetown County
- Pawleys Island
- 29585
- 742 Camden Circle
