Skip main navigation
Sold for $850,000
  • $850,000

    742 Cameron Ct, Union, KY 41091

    5beds
    5,400sqft
    Single Family Residence
    Built in 1999
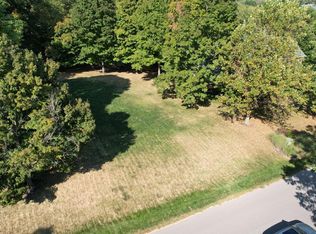
    0.6 Acres Lot
    $872,700 Zestimate®
    $157/sqft
    $4,497 Estimated rent

    Home value

    $872,700

    $803,000 - $943,000

    $4,497/mo

    Zestimate® history
    Loading
    Loading...

    Owner options

    List your home for rent

    $4,497/mo

    Rent Zestimate®

    Find your next renter with Zillow Rental Manager. Plus, with online applications, you can quickly screen prospective tenants – for free.

    Learn more

    $4,497/mo

    Rent Zestimate®

    Refinance and save

    $4,614/mo

    Est. payment

    Refinancing to a lower rate could help reduce your monthly payments and save thousands over the life of the loan.

    See today's rates

    $4,614/mo

    Est. payment

    Explore your selling options

    Work with a Zillow partner agent

    Leverage their expertise and Zillow's premium Showcase listings to get your home seen by more buyers.

    Get started

    List with your own agent

    Get your home in front of millions of buyers by listing it on Zillow.

    Learn how to do it

    Sell it yourself

    Take full control of how buyers see your home on Zillow by listing For Sale by Owner (FSBO).

    List your home

    What's special

    Crown mouldingCedar closetQuiet dead end streetHardwood floorsLarge master bath
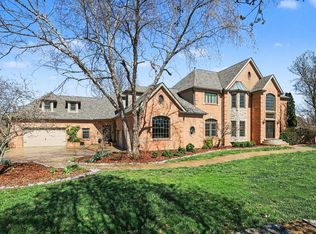
    This is a custom built home (1999, Tim Burks builder) constructed for the current owner. It is located on a quiet cul de sac street in the Triple Crown Country Club subdivision. The home is located on a 0.6 acre corner lot with mature trees. It has approximately 5400 sq ft of finished space with copious storage and an oversized attached 3 car garage. It has 5 bedrooms with 3 full and 2 half baths. The roof was replaced 1 year ago and both HVAC systems have been updated with high efficiency systems within the past 5 years. The exterior was painted approximately 3 years ago. It is located near the front entrance of the subdivision with quick access to the interstate. The first floor is hardwood throughout with crown moulding in every room. All bedrooms are large and the master contains a cedar closed as well as a large walk-in closet.

    Zillow last checked:

    Listing updated:

    Listed by:

    Darrell Lewis 888-601-3771,

    DIYFlatFee.com

    Bought with:

    Darrell Lewis, 212664

    DIYFlatFee.com

    Source: Imagine MLS,MLS#: 24017315MLS Logo

    Facts & features

    Interior

    Bedrooms & bathrooms
    • Bedrooms: 5
    • Bathrooms: 5
    • Full bathrooms: 3
    • 1/2 bathrooms: 2
    Primary bedroom
    • Level: First
    Bathroom 1
    • Description: Full Bath
    • Level: First
    Bathroom 2
    • Description: Full Bath
    • Level: First
    Bathroom 3
    • Description: Full Bath
    • Level: First
    Bathroom 4
    • Description: Half Bath
    • Level: First
    Bathroom 5
    • Description: Half Bath
    • Level: First
    Other
    • Level: Second
    Other
    • Level: Second
    Other
    • Level: Second
    Other
    • Level: Second
    Other
    • Level: Second
    Other
    • Level: Second
    Other
    • Level: Second
    Other
    • Level: Second
    Other
    • Level: Second
    Heating
    • Forced Air
    Cooling
    • Electric
    Appliances
    • Included: Dryer, Disposal, Dishwasher, Gas Range, Microwave, Refrigerator, Washer, Cooktop, Oven
    • Laundry: Electric Dryer Hookup, Washer Hookup
    Features
    • Entrance Foyer, Eat-in Kitchen, Walk-In Closet(s), Ceiling Fan(s)
    • Flooring: Carpet, Hardwood, Laminate
    • Windows: Insulated Windows, Blinds, Screens
    • Basement: Crawl Space
    • Has fireplace: Yes
    Interior area
    • Total structure area: 5,400
    • Total interior livable area: 5,400 sqft
    • Finished area above ground: 5,400
    • Finished area below ground: 0

    Property

    Parking
    • Total spaces: 3
    • Parking features: Attached Garage, Off Street
    • Garage spaces: 3
    Features
    • Levels: Three Or More
    • Has view: Yes
    • View description: Trees/Woods
    Lot
    • Size: 0.60 Acres
    • Features: Wooded
    Details
    • Parcel number: 064070701500

    Construction

    Type & style
    • Home type: SingleFamily
    • Architectural style: Colonial
    • Property subtype: Single Family Residence
    Materials
    • Brick Veneer
    • Foundation: Concrete Perimeter
    • Roof: Shingle
    Condition
    • New construction: No
    • Year built: 1999

    Utilities & green energy

    • Sewer: Public Sewer
    • Water: Public

    Community & neighborhood

    Location
    • Region: Union
    • Subdivision: Triple Crown

    HOA & financial

    HOA
    • HOA fee: $440 annually

    Price history

    DateEventPrice
    4/1/2025Sold$850,000-5.5%$157/sqft
    Source: Imagine MLS #24017315 Report a problem
    12/19/2024Contingent$899,000$166/sqft
    Source: Imagine MLS #24017315 Report a problem
    10/21/2024Price change$899,000-5.4%$166/sqft
    Source: Imagine MLS #24017315 Report a problem
    8/18/2024Listed for sale$950,000-2.6%$176/sqft
    Source: Imagine MLS #24017315 Report a problem
    7/2/2024Listing removed--
    Source: Owner Report a problem
    4/3/2024Listed for sale$975,000+22.2%$181/sqft
    Source: Owner Report a problem
    9/18/2021Listing removed--
    Source: RE/MAX International Report a problem
    7/31/2021Price change$798,000-33.5%$148/sqft
    Source: RE/MAX International #546797 Report a problem
    7/29/2021Price change$1,200,000+50.4%$222/sqft
    Source: RE/MAX International #551221 Report a problem
    5/27/2021Price change$798,000+3%$148/sqft
    Source: NKMLS #546797 Report a problem
    3/16/2021Listed for sale$775,000-2.5%$144/sqft
    Source: NKMLS #546797 Report a problem
    1/1/2021Listing removed--
    Source: RE/MAX International Report a problem
    7/20/2020Price change$795,000-0.1%$147/sqft
    Source: RE/MAX Affiliates #539244 Report a problem
    7/18/2020Price change$795,900-0.5%$147/sqft
    Source: RE/MAX Affiliates #539244 Report a problem
    7/2/2020Listed for sale$799,900$148/sqft
    Source: RE/MAX Affiliates #539244 Report a problem

    Public tax history

    YearProperty taxesTax assessment
    2024$8,025 -3.6%$725,000
    2023$8,326 +0.5%$725,000
    2022$8,285 +30.8%$725,000 +31.3%
    2021$6,334 -3%$552,240
    2020$6,530 $552,240
    2019$6,530 +0.7%$552,240
    2018$6,481 +0.6%$552,240
    2017$6,445 $552,240
    2015$6,445 +2.5%$552,240
    2013$6,284 $552,240
    2012-- $552,240
    2011-- $552,240 -3.6%
    2010-- $573,000
    2009-- $573,000

    Find assessor info on the county website

    Neighborhood: 41091

    Nearby schools

    GreatSchools rating
    Schools provided by the listing agent
    • Elementary: Mann
    • Middle: Gray
    • High: Ryle

    Source: Imagine MLS. This data may not be complete. We recommend contacting the local school district to confirm school assignments for this home.

    Get a cash offer in 3 minutes
    Find out how much your home could sell for in as little as 3 minutes with a no-obligation cash offer.
    Estimated market value
    $872,700
    Get a cash offer in 3 minutes
    Find out how much your home could sell for in as little as 3 minutes with a no-obligation cash offer.
    Estimated market value
    $872,700