FOUR SEASONS 55+ RANCH. This K. Hovnanian active adult community home has an open floor plan. Features include a gourmet kitchen with stainless appliances, pantry and large multi use island, open to the large great room. The master suite has a walk-in shower and clothes closet. There is a second guest bedroom with a full bathroom. The versatile home office has a closet, French doors and could be used as a third bedroom. This home comes equipped with a security system, large extended patio and an extended garage for extra storage. Relax while the HOA cuts your lawn, weeds and feeds, trims the shrubs and plows your drive in winter. Resort-style-living Clubhouse with card room, computer room, yoga studio, pool room, lounge area and kitchen. The community also offers a swimming pool, pickleball courts, walking trail and more. Monthly parties and other community events to enjoy.
Closed
$305,000
742 Cedar Crest Dr, Elyria, OH 44035
2beds
1,564sqft
Single Family Residence
Built in 2022
8,054 Square Feet Lot
$318,600 Zestimate®
$195/sqft
$1,897 Estimated rent
Home value
$318,600
$280,000 - $360,000
$1,897/mo
Zestimate® history
Owner options
List your home for rent
$1,897/mo
Rent Zestimate®
Find your next renter with Zillow Rental Manager. Plus, with online applications, you can quickly screen prospective tenants – for free.
$1,897/mo
Rent Zestimate®
Refinance and save
$2,210/mo
Est. payment
Refinancing to a lower rate could help reduce your monthly payments and save thousands over the life of the loan.
$2,210/mo
Est. payment
Explore your selling options
Work with a Zillow partner agent
Leverage their expertise and Zillow's premium Showcase listings to get your home seen by more buyers.
Get startedList with your own agent
Get your home in front of millions of buyers by listing it on Zillow.
Learn how to do itSell it yourself
Take full control of how buyers see your home on Zillow by listing For Sale by Owner (FSBO).
List your homeWhat's special
Swimming poolOpen floor planLarge multi use islandWalking trailPickleball courtsLarge great roomLarge extended patio
Zillow last checked:
Listing updated:
Listed by:
David "Nick" Chase nickchasesold@gmail.com440-289-7003,
Russell Real Estate Services
Bought with:
Kimberly M Holmen Lang, 306877
Howard Hanna
Source: MLS Now,MLS#: 5091356 Originating MLS: Medina County Board of REALTORS
Originating MLS: Medina County Board of REALTORSFacts & features
Interior
Bedrooms & bathrooms
- Bedrooms: 2
- Bathrooms: 2
- Full bathrooms: 2
- Main level bathrooms: 2
- Main level bedrooms: 2
Primary bedroom
- Description: Flooring: Carpet
- Level: First
- Dimensions: 13 x 14
Bedroom
- Description: Flooring: Carpet
- Level: First
- Dimensions: 9 x 10
Primary bathroom
- Description: Flooring: Luxury Vinyl Tile
- Level: First
Bathroom
- Description: Flooring: Luxury Vinyl Tile
- Level: First
Dining room
- Description: Flooring: Luxury Vinyl Tile
- Level: First
- Dimensions: 11 x 10
Entry foyer
- Description: Flooring: Luxury Vinyl Tile
- Level: First
Kitchen
- Description: Flooring: Luxury Vinyl Tile
- Level: First
- Dimensions: 9 x 10
Laundry
- Description: Flooring: Luxury Vinyl Tile
- Level: First
Living room
- Description: Flooring: Carpet
- Level: First
- Dimensions: 14 x 19
Mud room
- Description: Flooring: Luxury Vinyl Tile
- Level: First
Office
- Description: Flooring: Luxury Vinyl Tile
- Level: First
- Dimensions: 9 x 10
Pantry
- Description: Flooring: Luxury Vinyl Tile
- Level: First
Utility room
- Description: Flooring: Luxury Vinyl Tile
- Level: First
Heating
- Forced Air, Gas
Cooling
- Central Air, Ceiling Fan(s)
Appliances
- Included: Dryer, Dishwasher, Disposal, Microwave, Range, Refrigerator, Washer
- Laundry: Washer Hookup, Electric Dryer Hookup, Gas Dryer Hookup, Laundry Room
Features
- Ceiling Fan(s), Entrance Foyer, High Ceilings, Kitchen Island, Laminate Counters, Open Floorplan, Pantry, Recessed Lighting, Walk-In Closet(s)
- Windows: Blinds, Double Pane Windows, Screens, Window Treatments
- Basement: None
- Has fireplace: No
Interior area
- Total structure area: 1,564
- Total interior livable area: 1,564 sqft
- Finished area above ground: 1,564
Property
Parking
- Total spaces: 2
- Parking features: Attached, Concrete, Driveway, Electricity, Garage, Garage Door Opener
- Attached garage spaces: 2
Accessibility
- Accessibility features: None
Features
- Levels: One
- Stories: 1
- Exterior features: Sprinkler/Irrigation
- Pool features: Community
- Fencing: Back Yard,Vinyl
- Has view: Yes
- View description: None
Lot
- Size: 8,054 Square Feet
- Features: City Lot, Flat, Sprinklers In Rear, Sprinklers In Front, Irregular Lot, Landscaped, Level
Details
- Parcel number: 1100071000140
Construction
Type & style
- Home type: SingleFamily
- Architectural style: Ranch
- Property subtype: Single Family Residence
Materials
- Vinyl Siding
- Foundation: Slab
- Roof: Asphalt,Fiberglass,Shingle
Condition
- Year built: 2022
Details
- Warranty included: Yes
Utilities & green energy
- Sewer: Public Sewer
- Water: Public
Community & HOA
Community
- Features: Common Grounds/Area, Clubhouse, Fitness, Pool
- Security: Security System, Carbon Monoxide Detector(s), Smoke Detector(s)
- Senior community: Yes
- Subdivision: Four Seasons/Chestnut Rdg Sub
HOA
- Has HOA: Yes
- Services included: Association Management, Maintenance Grounds, Pool(s), Recreation Facilities, Reserve Fund, Snow Removal
- HOA fee: $220 monthly
- HOA name: Lawrence Management
Location
- Region: Elyria
Financial & listing details
- Price per square foot: $195/sqft
- Tax assessed value: $278,350
- Annual tax amount: $4,496
- Date on market: 12/23/2024
- Cumulative days on market: 79 days
- Listing terms: Cash,Conventional,FHA
Price history
| Date | Event | Price |
|---|---|---|
| 4/11/2025 | Sold | $305,000$195/sqft |
Source:  MLS Now #5091356 Report a problem MLS Now #5091356 Report a problem | ||
| 3/12/2025 | Pending sale | $305,000$195/sqft |
Source: MLS Now #5091356 Report a problem | ||
| 3/11/2025 | Price change | $305,000-1.6%$195/sqft |
Source: MLS Now #5091356 Report a problem | ||
| 2/13/2025 | Price change | $310,000-6%$198/sqft |
Source: MLS Now #5091356 Report a problem | ||
| 1/28/2025 | Price change | $329,900-2.9%$211/sqft |
Source: MLS Now #5091356 Report a problem | ||
| 12/23/2024 | Listed for sale | $339,900+19.8%$217/sqft |
Source: MLS Now #5091356 Report a problem | ||
| 7/21/2022 | Sold | $283,700$181/sqft |
Source: Public Record Report a problem | ||
Public tax history
| Year | Property taxes | Tax assessment |
|---|---|---|
| 2024 | $4,133 -8.1% | $97,420 |
| 2023 | $4,496 +524.8% | $97,420 +540.1% |
| 2022 | $720 | $15,220 |
| 2021 | -- | -- |
Find assessor info on the county website
Neighborhood: 44035
Nearby homes
- $405,0002 bd2 ba2.2k sqft733 Cedar Crest Dr, Elyria, OH 44035Sold
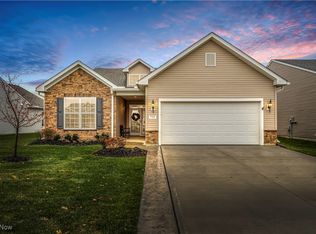
- $400,0002 bd2 ba1.8k sqft726 Cedar Crest Dr, Elyria, OH 44035Sold

- $280,0002 bd2 ba1.6k sqft38043 Princeton Dr, North Ridgeville, OH 44039Sold

- $331,0002 bd2 ba1.6k sqft38035 Princeton Dr, North Ridgeville, OH 44039Sold

- $322,3002 bd2 ba1.6k sqft38059 Princeton Dr, North Ridgeville, OH 44039Off Market
- $296,6002 bd2 ba1.5k sqft38051 Princeton Dr, North Ridgeville, OH 44039Off Market
- $296,6002 bd2 ba1.2k sqft38027 Princeton Dr, North Ridgeville, OH 44039Off Market
- $327,9002 bd2 ba1.6k sqft38019 Princeton Dr, North Ridgeville, OH 44039Off Market
Nearby schools
GreatSchools rating
- NAMidview North Elementary SchoolGrades: K-2Distance: 3.5 mi
- 7/10Midview Middle SchoolGrades: 7-8Distance: 3.8 mi
- 8/10Midview High SchoolGrades: 9-12Distance: 3.5 mi
Schools provided by the listing agent
- District: Midview LSD - 4710
Source: MLS Now. This data may not be complete. We recommend contacting the local school district to confirm school assignments for this home.
Get a cash offer in 3 minutes
Find out how much your home could sell for in as little as 3 minutes with a no-obligation cash offer.
Estimated market value
$318,600
Get a cash offer in 3 minutes
Find out how much your home could sell for in as little as 3 minutes with a no-obligation cash offer.
Estimated market value
$318,600
- Ohio
- Lorain County
- Elyria
- 44035
- 742 Cedar Crest Dr
Nearby cities
Nearby zip codes
Other Elyria Topics
