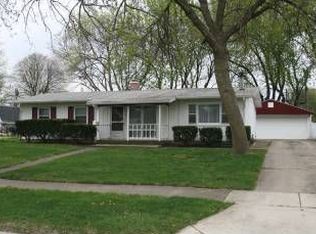
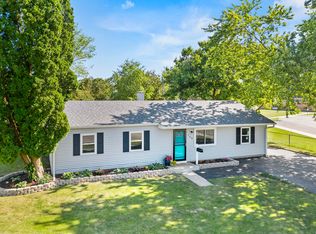
MULTIPLE OFFERS RECEIVED. HIGHEST AND BEST OFFERS ARE DUE BY SUNDAY, 3/29/26 at 6PM. Charming, move-in ready ranch in an unbeatable location! This beautifully maintained 3-bedroom, 1 bath home sits on a large, fenced lot backing directly to open green space and Smith Park, offering both privacy and scenic views you don't often find. Just steps from Smith Elementary School, the convenience here is hard to beat. Inside, you'll find a warm and inviting layout with tasteful updates throughout, including durable laminate flooring and ceramic tile. The spacious eat-in kitchen features modern appliances and flows nicely into the main living areas, making it perfect for both everyday living and entertaining. The large backyard is a standout feature, fully fenced with a deck for outdoor enjoyment and plenty of space to relax, play, or host gatherings. The detached 2.5 car garage is complemented by an oversized driveway and additional parking area, providing flexibility for multiple vehicles or guests. Major updates have already been taken care of, including a newer roof and water heater (both under 5 years old), offering peace of mind for the next owner. Whether you're a first-time buyer, downsizing, or looking for a turnkey investment, this home checks all the boxes with location, condition, and value. Homes in locations like this, backing to open land and walkable to schools, and close to I-88, don't last long. Schedule your showing today!
Closed
$312,000
742 Cedardale Pl, Aurora, IL 60506
3beds
1,045sqft
Single Family Residence
Built in 1960
10,550.23 Square Feet Lot
$315,700 Zestimate®
$299/sqft
$2,195 Estimated rent
Home value
$315,700
$284,000 - $350,000
$2,195/mo
Zestimate® history
Owner options
List your home for rent
$2,195/mo
Rent Zestimate®
Find your next renter with Zillow Rental Manager. Plus, with online applications, you can quickly screen prospective tenants – for free.
$2,195/mo
Rent Zestimate®
Refinance and save
$2,244/mo
Est. payment
Refinancing to a lower rate could help reduce your monthly payments and save thousands over the life of the loan.
$2,244/mo
Est. payment
Explore your selling options
Work with a Zillow partner agent
Leverage their expertise and Zillow's premium Showcase listings to get your home seen by more buyers.
Get startedList with your own agent
Get your home in front of millions of buyers by listing it on Zillow.
Learn how to do itSell it yourself
Take full control of how buyers see your home on Zillow by listing For Sale by Owner (FSBO).
List your homeWhat's special
Modern appliancesTasteful updates throughoutLarge fenced lotCharming move-in ready ranchPrivacy and scenic viewsDeck for outdoor enjoymentSpacious eat-in kitchen
Zillow last checked:
Listing updated:
Listing courtesy of:
Melissa Mobile 815-501-4011,
Hometown Realty Group
Bought with:
Juan Zapata
Net Realty Corp
Source: MRED as distributed by MLS GRID,MLS#: 12598574
Facts & features
Interior
Bedrooms & bathrooms
- Bedrooms: 3
- Bathrooms: 1
- Full bathrooms: 1
Primary bedroom
- Features: Flooring (Wood Laminate)
- Level: Main
- Area: 156 Square Feet
- Dimensions: 13X12
Bedroom 2
- Features: Flooring (Wood Laminate)
- Level: Main
- Area: 80 Square Feet
- Dimensions: 10X8
Bedroom 3
- Features: Flooring (Wood Laminate)
- Level: Main
- Area: 99 Square Feet
- Dimensions: 11X9
Kitchen
- Features: Kitchen (Eating Area-Table Space), Flooring (Ceramic Tile)
- Level: Main
- Area: 168 Square Feet
- Dimensions: 14X12
Laundry
- Features: Flooring (Ceramic Tile)
- Level: Main
- Area: 88 Square Feet
- Dimensions: 11X8
Living room
- Features: Flooring (Wood Laminate)
- Level: Main
- Area: 180 Square Feet
- Dimensions: 15X12
Heating
- Natural Gas, Forced Air
Cooling
- Central Air
Appliances
- Included: Range, Microwave, Dishwasher, Refrigerator, Washer, Dryer, Disposal, Stainless Steel Appliance(s)
Features
- Windows: Drapes
- Basement: None
Interior area
- Total structure area: 0
- Total interior livable area: 1,045 sqft
Property
Parking
- Total spaces: 2
- Parking features: Asphalt, Garage Door Opener, Yes, Garage Owned, Detached, Garage
- Garage spaces: 2
- Has uncovered spaces: Yes
Accessibility
- Accessibility features: No Disability Access
Features
- Stories: 1
- Patio & porch: Deck
- Exterior features: Fire Pit
- Fencing: Fenced,Chain Link
Lot
- Size: 10,550 sqft
- Dimensions: 77 X 137
- Features: Backs to Open Grnd
Details
- Parcel number: 1509328010
- Special conditions: None
- Other equipment: Ceiling Fan(s)
Construction
Type & style
- Home type: SingleFamily
- Architectural style: Ranch
- Property subtype: Single Family Residence
Materials
- Vinyl Siding
- Foundation: Concrete Perimeter
- Roof: Asphalt
Condition
- New construction: No
- Year built: 1960
Utilities & green energy
- Sewer: Public Sewer
- Water: Public
Community & neighborhood
Security
- Security features: Carbon Monoxide Detector(s)
Community
- Community features: Park, Sidewalks, Street Lights, Street Paved
Location
- Region: Aurora
- Subdivision: Beau Ridge
HOA & financial
HOA
- Services included: None
Other
Other facts
- Listing terms: FHA
- Ownership: Fee Simple
Price history
| Date | Event | Price |
|---|---|---|
| 5/1/2026 | Sold | $312,000+7.6%$299/sqft |
Source:  MRED as distributed by MLS GRID #12598574 Report a problem MRED as distributed by MLS GRID #12598574 Report a problem | ||
| 3/30/2026 | Contingent | $290,000$278/sqft |
Source: MRED as distributed by MLS GRID #12598574 Report a problem | ||
| 3/26/2026 | Listed for sale | $290,000+5.5%$278/sqft |
Source: MRED as distributed by MLS GRID #12598574 Report a problem | ||
| 9/26/2024 | Sold | $275,000+6.2%$263/sqft |
Source: MRED as distributed by MLS GRID #12154456 Report a problem | ||
| 9/8/2024 | Contingent | $259,000$248/sqft |
Source: MRED as distributed by MLS GRID #12154456 Report a problem | ||
| 9/4/2024 | Listed for sale | $259,000+29.5%$248/sqft |
Source: MRED as distributed by MLS GRID #12154456 Report a problem | ||
| 10/20/2021 | Sold | $200,000$191/sqft |
Source: Public Record Report a problem | ||
| 8/14/2021 | Pending sale | $200,000$191/sqft |
Source: MRED as distributed by MLS GRID #11187043 Report a problem | ||
| 8/12/2021 | Listed for sale | $200,000+74.1%$191/sqft |
Source: MRED as distributed by MLS GRID #11187043 Report a problem | ||
| 7/11/2011 | Listing removed | $114,900+9.4%$110/sqft |
Source: Robert Anthony Real Estate #07555775 Report a problem | ||
| 12/13/2010 | Sold | $105,000-8.6%$100/sqft |
Source: Public Record Report a problem | ||
| 9/26/2010 | Listed for sale | $114,900+85.3%$110/sqft |
Source: Robert Anthony Real Estate #07555775 Report a problem | ||
| 6/22/2010 | Sold | $62,000-66.5%$59/sqft |
Source: Public Record Report a problem | ||
| 8/31/2007 | Sold | $185,000+131.3%$177/sqft |
Source: Public Record Report a problem | ||
| 8/1/1994 | Sold | $80,000$77/sqft |
Source: Public Record Report a problem | ||
Public tax history
| Year | Property taxes | Tax assessment |
|---|---|---|
| 2024 | $5,450 +3.5% | $68,829 +11.9% |
| 2023 | $5,268 +6.1% | $61,499 +9.6% |
| 2022 | $4,967 +17.6% | $56,112 +7.4% |
| 2021 | $4,225 -8% | $52,241 -5.1% |
| 2020 | $4,593 +4.3% | $55,060 +7.9% |
| 2019 | $4,402 +8.4% | $51,014 +9.3% |
| 2018 | $4,059 +7.5% | $46,663 +9.3% |
| 2017 | $3,777 -7.5% | $42,696 +11.1% |
| 2016 | $4,082 | $38,424 +14.6% |
| 2015 | -- | $33,537 +7.1% |
| 2014 | -- | $31,322 -4.3% |
| 2013 | -- | $32,713 -15.5% |
| 2012 | -- | $38,714 -4.9% |
| 2011 | -- | $40,725 -10.7% |
| 2010 | -- | $45,597 -12.2% |
| 2009 | -- | $51,952 -3.5% |
| 2008 | -- | $53,811 -0.1% |
| 2007 | -- | $53,858 +6.6% |
| 2006 | -- | $50,514 +7.5% |
| 2005 | -- | $46,968 +6.7% |
| 2004 | -- | $44,011 +7.3% |
| 2003 | -- | $41,028 +8.2% |
| 2002 | -- | $37,915 +8.6% |
| 2001 | -- | $34,923 +6.6% |
| 2000 | -- | $32,764 |
Find assessor info on the county website
Neighborhood: 60506
Nearby schools
GreatSchools rating
- 5/10Smith Elementary SchoolGrades: PK-5Distance: 0.1 mi
- 6/10Jewel Middle SchoolGrades: 6-8Distance: 2.3 mi
- 4/10West Aurora High SchoolGrades: 9-12Distance: 1.5 mi
Schools provided by the listing agent
- District: 129
Source: MRED as distributed by MLS GRID. This data may not be complete. We recommend contacting the local school district to confirm school assignments for this home.
Get a cash offer in 3 minutes
Find out how much your home could sell for in as little as 3 minutes with a no-obligation cash offer.
Estimated market value
$315,700
Get a cash offer in 3 minutes
Find out how much your home could sell for in as little as 3 minutes with a no-obligation cash offer.
Estimated market value
$315,700
- Illinois
- Kane County
- Aurora
- 60506
- 742 Cedardale Pl
Nearby cities
Nearby neighborhoods
Nearby zip codes
Other Aurora Topics
