WELCOME HOME! NO HOA! MATURE TREES! Experience the perfect blend of modern elegance and everyday comfort in this beautifully updated DeSoto home. Designed with attention to detail, this move-in-ready property features an open-concept layout enhanced by new laminate flooring, recessed lighting, and a charming painted brick fireplace that adds warmth and character. The fully remodeled kitchen is a showstopper, offering granite countertops, soft-close cabinets, and top-tier appliances, including a Bosch stainless steel dishwasher, a Cafe Professional Series 30 inches Smart Built-In Convection Wall Oven, a new 30-inch electric cooktop, and a sleek Joeaonz island range hood. A subway tile backsplash and new Waste King garbage disposal complete the space, making it ideal for both cooking and entertaining. Both bathrooms have been transformed into spa-like retreats with dual-flush toilets, Home Decorators Collection vanities, American Standard bath and shower fixtures, and stunning LED backlit mirrors. Matte black fixtures add a stylish touch, while energy-efficient lighting and LED ceiling fans provide modern convenience throughout the home. Step outside to a serene backyard featuring mature shade trees and a spacious covered patio-perfect for hosting outdoor gatherings or enjoying peaceful moments of relaxation.
Practical upgrades abound, including a brand-new double garage door paired with a Genie Signature Series ultra-quiet belt-drive opener with a battery backup for added security. This thoughtful layout optimizes space with the washer-dryer conveniently located in the garage.
Just 15 miles from Downtown Dallas, this home combines style, functionality, and convenience. A seller-provided survey is included, making it even easier to call this gem your own. Schedule your showing today and submit your best offer!
Sold
Price Unknown
742 Chalk Hill Ln, Desoto, TX 75115
4beds
1,351sqft
Single Family Residence
Built in 1973
8,973 Square Feet Lot
$262,100 Zestimate®
$--/sqft
$2,010 Estimated rent
Home value
$262,100
$236,000 - $288,000
$2,010/mo
Zestimate® history
Owner options
List your home for rent
$2,010/mo
Rent Zestimate®
Find your next renter with Zillow Rental Manager. Plus, with online applications, you can quickly screen prospective tenants – for free.
$2,010/mo
Rent Zestimate®
Refinance and save
Refinancing to a lower rate could help reduce your monthly payments and save thousands over the life of the loan.
Explore your selling options
Work with a Zillow partner agent
Leverage their expertise and Zillow's premium Showcase listings to get your home seen by more buyers.
Get startedList with your own agent
Get your home in front of millions of buyers by listing it on Zillow.
Learn how to do itSell it yourself
Take full control of how buyers see your home on Zillow by listing For Sale by Owner (FSBO).
List your homeWhat's special
Zillow last checked:
Listing updated:
Listed by:
Bobbie Carrington 0634486,
Carrington Real Estate Group 469-892-8807
Bought with:
Daniel Garcia Fonseca
Decorative Real Estate
Source: NTREIS,MLS#: 20934682
Facts & features
Interior
Bedrooms & bathrooms
- Bedrooms: 4
- Bathrooms: 2
- Full bathrooms: 2
Primary bedroom
- Features: Ceiling Fan(s), En Suite Bathroom, Sitting Area in Primary, Separate Shower, Steam Shower, Walk-In Closet(s)
- Level: First
- Dimensions: 15 x 11
Bedroom
- Features: Ceiling Fan(s)
- Level: First
- Dimensions: 11 x 10
Bedroom
- Features: Ceiling Fan(s)
- Level: First
- Dimensions: 11 x 10
Bedroom
- Features: Ceiling Fan(s)
- Level: First
- Dimensions: 13 x 10
Primary bathroom
- Features: Sitting Area in Primary, Separate Shower, Steam Shower
- Level: First
- Dimensions: 7 x 5
Other
- Level: First
- Dimensions: 8 x 5
Kitchen
- Features: Breakfast Bar, Eat-in Kitchen, Granite Counters, Kitchen Island
- Level: First
- Dimensions: 19 x 10
Living room
- Features: Fireplace
- Level: First
- Dimensions: 19 x 13
Heating
- Central, Electric, Other
Cooling
- Central Air, Ceiling Fan(s), Electric, Other
Appliances
- Included: Dryer, Dishwasher, Electric Cooktop, Electric Oven, Electric Water Heater, Disposal, Microwave, Vented Exhaust Fan, Washer
- Laundry: Washer Hookup, Electric Dryer Hookup, In Garage
Features
- Eat-in Kitchen, Granite Counters, High Speed Internet, Kitchen Island, Open Floorplan, Other, Cable TV, Walk-In Closet(s), Wired for Sound
- Flooring: Laminate, Other
- Has basement: No
- Number of fireplaces: 1
- Fireplace features: Family Room, Living Room, Other, Wood Burning
Interior area
- Total interior livable area: 1,351 sqft
Property
Parking
- Total spaces: 2
- Parking features: Additional Parking, Common, Driveway, Garage Faces Front, Garage, Garage Door Opener
- Attached garage spaces: 2
- Has uncovered spaces: Yes
Features
- Levels: One
- Stories: 1
- Patio & porch: Rear Porch, Other, Patio, Covered
- Exterior features: Other, Rain Gutters
- Pool features: None
- Fencing: Chain Link,Fenced,Other,Wood
Lot
- Size: 8,973 Square Feet
- Features: Back Yard, Interior Lot, Lawn, Landscaped, Other, Many Trees, Few Trees
- Residential vegetation: Brush, Grassed
Details
- Additional structures: Garage(s), Other, See Remarks
- Parcel number: 20088500000050000
- Other equipment: List Available, Other
Construction
Type & style
- Home type: SingleFamily
- Architectural style: Other,Traditional,Detached
- Property subtype: Single Family Residence
Materials
- Brick, Other
- Foundation: Slab
- Roof: Composition,Shingle
Condition
- Year built: 1973
Utilities & green energy
- Sewer: Public Sewer
- Water: Public
- Utilities for property: Electricity Available, Natural Gas Available, Other, Phone Available, Sewer Available, Separate Meters, Underground Utilities, Water Available, Cable Available
Community & HOA
Community
- Features: Other
- Security: Fire Alarm, Other, Smoke Detector(s)
- Subdivision: Larry Pogue
HOA
- Has HOA: No
Location
- Region: Desoto
Financial & listing details
- Tax assessed value: $154,850
- Annual tax amount: $3,536
- Date on market: 5/17/2025
- Cumulative days on market: 44 days
- Listing terms: Cash,Conventional,VA Loan
- Electric utility on property: Yes
Price history
| Date | Event | Price |
|---|---|---|
| 6/26/2025 | Sold | -- |
Source: NTREIS #20934682 Report a problem | ||
| 6/5/2025 | Pending sale | $259,000$192/sqft |
Source: NTREIS #20934682 Report a problem | ||
| 6/2/2025 | Contingent | $259,000$192/sqft |
Source: NTREIS #20934682 Report a problem | ||
| 5/27/2025 | Price change | $259,000-3.7%$192/sqft |
Source: NTREIS #20934682 Report a problem | ||
| 5/17/2025 | Listed for sale | $269,000-6.9%$199/sqft |
Source: NTREIS #20934682 Report a problem | ||
| 5/14/2025 | Listing removed | $289,000$214/sqft |
Source: NTREIS #20902407 Report a problem | ||
| 4/23/2025 | Price change | $289,000-3.3%$214/sqft |
Source: NTREIS #20902407 Report a problem | ||
| 4/13/2025 | Listed for sale | $299,000$221/sqft |
Source: NTREIS #20902407 Report a problem | ||
Public tax history
| Year | Property taxes | Tax assessment |
|---|---|---|
| 2025 | $3,785 +7.1% | $154,850 |
| 2024 | $3,536 -0.9% | $154,850 |
| 2023 | $3,566 +25% | $154,850 +37.3% |
| 2022 | $2,853 -6.5% | $112,780 |
| 2021 | $3,053 +68.2% | $112,780 +78.4% |
| 2020 | $1,815 +34% | $63,230 |
| 2019 | $1,355 -0.2% | $63,230 |
| 2018 | $1,358 -0.9% | $63,230 |
| 2017 | $1,370 +0.7% | $63,230 |
| 2016 | $1,360 -3.3% | $63,230 +7.2% |
| 2015 | $1,407 | $59,000 |
| 2014 | $1,407 | $59,000 |
| 2013 | -- | -- |
| 2012 | -- | -- |
| 2011 | -- | -- |
| 2010 | -- | -- |
| 2009 | -- | -- |
| 2008 | -- | -- |
| 2007 | -- | -- |
| 2005 | -- | -- |
| 2004 | -- | -- |
| 2003 | -- | -- |
| 2002 | -- | -- |
| 2001 | -- | -- |
Find assessor info on the county website
Neighborhood: 75115
Nearby homes
- $190,5003 bd2 ba1.2k sqft744 Chalk Hill Ln, Desoto, TX 75115Off Market
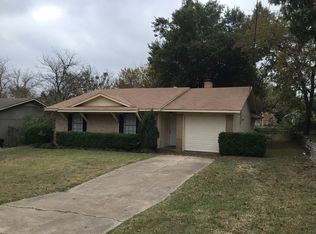
- $244,5003 bd2 ba1.6k sqft738 Chalk Hill Ln, Desoto, TX 75115Off Market
- $217,7003 bd2 ba1.2k sqft746 Chalk Hill Ln, Desoto, TX 75115Off Market
- $341,4004 bd3 ba2.8k sqft743 Kings Ln, Desoto, TX 75115Off Market

- $2,0954 bd2 ba1.7k sqft748 Chalk Hill Ln, Desoto, TX 75115For Rent
- $276,2004 bd2 ba1.7k sqft748 Chalk Hill Dr, Desoto, TX 75115Off Market
- $265,6004 bd2 ba1.4k sqft747 Kings Ln, Desoto, TX 75115Off Market
- $356,0004 bd3 ba2.8k sqft734 Chalk Hill Ln, Desoto, TX 75115Off Market
Nearby schools
GreatSchools rating
- 4/10Woodridge Elementary SchoolGrades: K-4Distance: 0.6 mi
- 2/10Desoto West Middle SchoolGrades: 6-8Distance: 2 mi
- 3/10Desoto High SchoolGrades: 9-12Distance: 2 mi
Schools provided by the listing agent
- Elementary: The Meadows
- Middle: Desoto West
- High: Desoto
- District: Desoto ISD
Source: NTREIS. This data may not be complete. We recommend contacting the local school district to confirm school assignments for this home.
Get a cash offer in 3 minutes
Find out how much your home could sell for in as little as 3 minutes with a no-obligation cash offer.
Estimated market value
$262,100
Get a cash offer in 3 minutes
Find out how much your home could sell for in as little as 3 minutes with a no-obligation cash offer.
Estimated market value
$262,100
- Texas
- Dallas County
- Desoto
- 75115
- 742 Chalk Hill Ln
Nearby cities
Nearby neighborhoods
Nearby zip codes
Other Desoto Topics
