Skip main navigation
Closed
  • $349,900

    742 Chestnut Ln, Marengo, IL 60152

    4beds
    1,900sqft
    Single Family Residence
    Built in 1999
    0.32 Acres Lot
    $357,000 Zestimate®
    $184/sqft
    $2,884 Estimated rent

    Home value

    $357,000

    $328,000 - $389,000

    $2,884/mo

    Zestimate® history
    Loading
    Loading...

    Owner options

    List your home for rent

    $2,884/mo

    Rent Zestimate®

    Find your next renter with Zillow Rental Manager. Plus, with online applications, you can quickly screen prospective tenants – for free.

    Learn more

    $2,884/mo

    Rent Zestimate®

    Refinance and save

    $2,543/mo

    Est. payment

    Refinancing to a lower rate could help reduce your monthly payments and save thousands over the life of the loan.

    See today's rates

    $2,543/mo

    Est. payment

    Explore your selling options

    Work with a Zillow partner agent

    Leverage their expertise and Zillow's premium Showcase listings to get your home seen by more buyers.

    Get started

    List with your own agent

    Get your home in front of millions of buyers by listing it on Zillow.

    Learn how to do it

    Sell it yourself

    Take full control of how buyers see your home on Zillow by listing For Sale by Owner (FSBO).

    List your home

    What's special

    Two shedsNew guttersLarge patioUpdated fixtures throughout
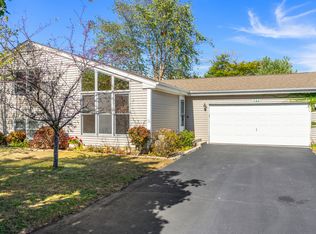
    This lovingly maintained 4-bedroom, 3-bath split-level home is a true standout, offering space, flexibility, and thoughtful updates throughout. Owned by the original owners, pride of ownership is evident at every turn, with custom features adding warmth and character, including pillars separating the living and dining rooms, a custom corner cabinet in the kitchen and beautiful wood wainscoting in the lower-level family room. The floor plan is incredibly versatile, featuring a living room, dining room, family room, plus a finished lower level that can serve as an additional family or recreation space. The current owners have even swapped the living and dining rooms, but you can adapt it for your lifestyle! Beautiful newer dark luxury vinyl plank flooring runs throughout the main and lower levels, complemented by new carpet in the bedrooms. The primary suite includes a private full bath, while the fourth bedroom-located in the lower level-offers a full ensuite bath updated in 2022. Cozy up in the lower-level spacious family room with its wood-burning fireplace. Plenty of storage is available in the 12x30 crawl space. The fully fenced backyard is huge! With a fun and creative "Boat Bar", its perfect for entertaining and everyday enjoyment! You'll also love the large patio, gazebo, and two sheds. The newer wood fence (less than four years old) adds both privacy and style. Additional highlights include a 2.5-car attached garage with pull-down attic storage, new furnace and A/C (installed just one month ago), a newer humidifier, tankless water heater (August 2025), updated fixtures throughout, new gutters, and a roof and siding approximately 12 years old. A two-speed whole-house fan with remote rounds out this well-appointed home. This home has been thoughtfully cared for and offers many possibilities!

    Zillow last checked:

    Listing updated:

    Listing courtesy of:

    Marco Amidei 847-630-4886,

    RE/MAX Suburban,

    Mary Governale 815-212-6041,

    RE/MAX Suburban

    Bought with:

    James Zitnik

    Keller Williams Success Realty

    Source: MRED as distributed by MLS GRID,MLS#: 12537796MLS Logo

    Facts & features

    Interior

    Bedrooms & bathrooms
    • Bedrooms: 4
    • Bathrooms: 3
    • Full bathrooms: 3
    Primary bedroom
    • Features: Flooring (Carpet), Bathroom (Full)
    • Level: Second
    • Area: 195 Square Feet
    • Dimensions: 15X13
    Bedroom 2
    • Features: Flooring (Carpet)
    • Level: Second
    • Area: 154 Square Feet
    • Dimensions: 14X11
    Bedroom 3
    • Features: Flooring (Carpet)
    • Level: Second
    • Area: 132 Square Feet
    • Dimensions: 12X11
    Bedroom 4
    • Features: Flooring (Luxury Vinyl)
    • Level: Lower
    • Area: 108 Square Feet
    • Dimensions: 12X9
    Dining room
    • Features: Flooring (Luxury Vinyl)
    • Level: Main
    • Area: 195 Square Feet
    • Dimensions: 15X13
    Family room
    • Features: Flooring (Luxury Vinyl)
    • Level: Main
    • Area: 204 Square Feet
    • Dimensions: 17X12
    Kitchen
    • Features: Kitchen (Eating Area-Table Space), Flooring (Luxury Vinyl)
    • Level: Main
    • Area: 168 Square Feet
    • Dimensions: 14X12
    Living room
    • Features: Flooring (Luxury Vinyl)
    • Level: Main
    • Area: 130 Square Feet
    • Dimensions: 13X10
    Heating
    • Natural Gas, Forced Air
    Cooling
    • Central Air
    Appliances
    • Included: Range, Dishwasher, Refrigerator, Washer, Dryer, Humidifier
    Features
    • Special Millwork
    • Basement: Partially Finished,Partial
    • Number of fireplaces: 1
    • Fireplace features: Wood Burning, Family Room
    Interior area
    • Total structure area: 0
    • Total interior livable area: 1,900 sqft

    Property

    Parking
    • Total spaces: 2
    • Parking features: Asphalt, Garage Door Opener, Yes, Garage Owned, Attached, Garage
    • Attached garage spaces: 2
    • Has uncovered spaces: Yes
    Accessibility
    • Accessibility features: No Disability Access
    Features
    • Levels: Tri-Level
    • Patio & porch: Patio
    • Fencing: Fenced
    Lot
    • Size: 0.32 Acres
    • Dimensions: 122x157x68x176
    Details
    • Parcel number: 1125330005
    • Special conditions: None
    • Other equipment: Ceiling Fan(s), Fan-Whole House, Sump Pump

    Construction

    Type & style
    • Home type: SingleFamily
    • Property subtype: Single Family Residence
    Materials
    • Vinyl Siding
    • Foundation: Concrete Perimeter
    • Roof: Asphalt
    Condition
    • New construction: No
    • Year built: 1999

    Utilities & green energy

    • Electric: Circuit Breakers
    • Sewer: Public Sewer
    • Water: Public

    Community & neighborhood

    Location
    • Region: Marengo
    • Subdivision: Deerpass Greens

    HOA & financial

    HOA
    • Services included: None

    Other

    Other facts
    • Listing terms: FHA
    • Ownership: Fee Simple

    Price history

    DateEventPrice
    2/20/2026Sold$349,900$184/sqft
    Source: MRED as distributed by MLS GRID #12537796 Report a problem
    1/13/2026Contingent$349,900$184/sqft
    Source: MRED as distributed by MLS GRID #12537796 Report a problem
    1/7/2026Listed for sale$349,900+141.3%$184/sqft
    Source: MRED as distributed by MLS GRID #12537796 Report a problem
    7/23/1999Sold$145,000$76/sqft
    Source: Public Record Report a problem

    Public tax history

    YearProperty taxesTax assessment
    2024$5,522 +3.3%$80,768 +13.4%
    2023$5,345 +2%$71,199 +10.6%
    2022$5,237 +7.9%$64,387 +9.7%
    2021$4,853 +2%$58,667 +5.1%
    2020$4,759 $55,830 +5.5%
    2019-- $52,899 +6.8%
    2018$4,641 +3.7%$49,550 +5.6%
    2017$4,477 +3.9%$46,936 +7%
    2016$4,311 $43,853 +2.2%
    2013$4,311 $42,906 -19.5%
    2011-- $53,297 -10.3%
    2010-- $59,437 -9.4%
    2009-- $65,639 -1.6%
    2008-- $66,740 +8.6%
    2006-- $61,455 +4.4%
    2005$3,748 +1%$58,853 +5.7%
    2004$3,712 -0.6%$55,658 +2.9%
    2003$3,733 +5.4%$54,069 +6.3%
    2002$3,541 +0.5%$50,855 +2.9%
    2001$3,522 +9.8%$49,427 +2.4%
    2000$3,209 $48,272

    Find assessor info on the county website

    Neighborhood: 60152

    Nearby schools

    GreatSchools rating
    Schools provided by the listing agent
    • Elementary: Locust Elementary School
    • Middle: Marengo Community Middle School
    • High: Marengo High School
    • District: 165

    Source: MRED as distributed by MLS GRID. This data may not be complete. We recommend contacting the local school district to confirm school assignments for this home.

    Get a cash offer in 3 minutes
    Find out how much your home could sell for in as little as 3 minutes with a no-obligation cash offer.
    Estimated market value
    $357,000
    Get a cash offer in 3 minutes
    Find out how much your home could sell for in as little as 3 minutes with a no-obligation cash offer.
    Estimated market value
    $357,000