Skip main navigation
Active
  • Price cut: $12.1K (7/13)
    $424,900

    742 Cheswick Ave, Fairhope, AL 36532

    3beds
    2,015sqft
    : 
    Loading
    Get pre-qualified
    Single Family Residence, Residential
    Built in 2013
    10,454 Square Feet Lot
    $-- Zestimate®
    $211/sqft
    $15/mo HOA

    What's special

    Gas fireplaceFenced backyardQuartz countertops in kitchenNew paint insideSoaking tubDouble vanityOversized primary suite
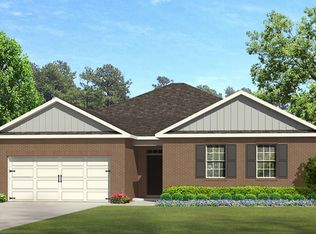
    Remarks: Lovely home located just a few minutes to downtown Fairhope! This home is GOLD FORTIFIED.Split bedroom plan and an open concept. It has luxury vinyl plank flooring throughout, except ceramic tile in the bathrooms.No carpet. Great room is spacious with a gas fireplace. Quartz countertops in kitchen, undermount lighting and stainless steel appliances.Oversized primary suite, perfect for a reading nook. Gorgeous primary bath with double vanity, tiled shower and a soaking tub.You will enjoy the back covered patio, it would be great for entertaining. Fenced backyard that has fig, orange and satsuma trees.Extra amenities include: Generator, New paint inside, Gutters, Brand new front & back doors. Roof 2023 and Fortified.Termite bond with Waynes'.Buyer and buyers agent to verify all dimensions and square feet, property details, and any information relevant to making an informed decision on the property. All info is deemed reliable. But not guaranteed please contact listing agent with any questions and offers. - Buyer to verify all information during due diligence.
    7 days
    |
    588
    |
    19
    |

    Likely to sell faster than

    Zillow last checked:

    Listing updated:

    Listed by:

    Angela Perry 251-510-3246,

    Coldwell Banker Coastal Realty

    Source: GCMLS,MLS#: 7802467MLS Logo

    Loading...

      Facts & features

      Interior

      Bedrooms & bathrooms
      • Bedrooms: 3
      • Bathrooms: 2
      • Full bathrooms: 2
      Heating
      • Central
      Cooling
      • Ceiling Fan(s)
      Appliances
      • Included: Disposal, Dishwasher, Electric Cooktop, Electric Oven, Microwave
      • Laundry: Laundry Room
      Features
      • Double Vanity
      • Flooring: Ceramic Tile
      • Basement: None
      • Has fireplace: Yes
      • Fireplace features: Gas Log, Great Room
      Interior area
      • Total structure area: 2,015
      • Total interior livable area: 2,015 sqft

      Property

      Parking
      • Total spaces: 2
      • Parking features: Attached, Garage, Garage Faces Front
      • Attached garage spaces: 2
      Accessibility
      • Accessibility features: None
      Features
      • Levels: One
      • Patio & porch: Covered, Rear Porch
      • Exterior features: Rain Gutters
      • Pool features: None
      • Spa features: None
      • Fencing: Back Yard,Fenced
      • Has view: Yes
      • View description: Trees/Woods
      • Waterfront features: None
      Lot
      • Size: 10,454 Square Feet
      • Dimensions: 79 x 133
      Details
      • Additional structures: None
      • Parcel number: 4608270000001079

      Construction

      Type & style
      • Home type: SingleFamily
      • Architectural style: Craftsman
      • Property subtype: Single Family Residence, Residential
      Materials
      • Brick
      • Foundation: Slab
      • Roof: Composition
      Condition
      • Year built: 2013

      Utilities & green energy

      • Electric: 110 Volts
      • Sewer: Public Sewer
      • Water: Public
      • Utilities for property: Sewer Available, Underground Utilities, Water Available, Electricity Available
      Green energy
      • Energy efficient items: None

      Community & HOA

      Community
      • Features: None
      • Subdivision: Woodlawn
      HOA
      • Has HOA: Yes
      • HOA fee: $175 annually
      Location
      • Region: Fairhope

      Financial & listing details

      • Price per square foot: $211/sqft
      • Tax assessed value: $361,600
      • Annual tax amount: $1,546
      • Date on market: 7/9/2026
      • Electric utility on property: Yes
      • Road surface type: Concrete

        Estimated market value

        Not available

        Estimated sales range

        Not available

        Not available

        Price history

        DateEventPrice
        7/13/2026Price change$424,900-2.8%$211/sqft
        Source: GCMLS #7802467 Report a problem
        7/9/2026Listed for sale$437,000+124.9%$217/sqft
        Source: Baldwin Realtors #399198 Report a problem
        12/11/2013Sold$194,345$96/sqft
        Source: Baldwin Realtors #199148 Report a problem

        Public tax history

        YearProperty taxesTax assessment
        2025$1,547 +7.2%$34,600 +7%
        2024$1,443 +4%$32,340 +3.9%
        2023$1,387 $31,140 +21.5%
        2022-- $25,640 +15.2%
        2021$1,085 +3.5%$22,260 -6.3%
        2020$1,048 +12.2%$23,760 +4.4%
        2019$934 +4%$22,760 +3.8%
        2018$898 +6.1%$21,920 +5.8%
        2017$846 $20,720 +6.5%
        2016$846 +6.8%$19,460 +2.2%
        2015$792 -0.1%$19,040 +3.3%
        2014$793 $18,440
        Find assessor info on the county website

        Monthly payment

        Est. payment

        Payment breakdown

        Explore the cost of this home by adjusting the details. Changes won't be saved.
        All calculations are estimates and provided by Zillow, Inc. for informational purposes only. Actual amounts may vary.
        HOA fees may include property taxes on listings classified as Co-Ops. Contact the listing agent and/or owner for fee details.
        Mortgage interest rates are dependent on a number of factors, including credit score, down payment, and repayment length. Interest rate data provided by Zillow Group Marketplace, Inc. as of 1/1/1970 from various mortgage lenders with which we have lead or other similar arrangements; the Estimated Payment is an average of those rates.
        See how much you could borrow to make a competitive offer.

        Climate risks

        Neighborhood: 36532

        Getting around

        14 / 100
        Car-Dependent
        26 / 100
        Somewhat Bikeable

        Nearby schools

        GreatSchools rating
        Schools provided by the listing agent
        • Elementary: Fairhope West
        • Middle: Fairhope
        • High: Fairhope

        Source: GCMLS. This data may not be complete. We recommend contacting the local school district to confirm school assignments for this home.

        A local agent can set up tours, give advice and negotiate with sellers.

        Browse local experts

        Similar homes