Situated on an idyllic lot in the Duck Creek subdivision, this custom-built ranch home features a WALK-OUT basement, 3 car tandem garage, and more. In any season you will enjoy serene views of the amazing landscape this property has to offer. LOW TAXES! The inside is remarkable. The main level features a beautiful foyer with tall ceilings, hardwood floors, SOLID oak doors, tons of natural light, great closet space, w/an extremely functional layout. The foyer transitions seamlessly to a spacious living room w/its own unique vaulted ceiling. The living room offers amazing views to the rear landscape and a cozy gas fireplace. Off the living room is a wonderful eat-in kitchen separated by a two-tiered peninsula featuring granite countertops, an abundance of cabinetry, plenty of pantry space, stainless steel appliances, a custom backsplash, recessed lighting, & offers egress to a HUGE outdoor deck overlooking the yard. The main level boasts a separate formal dining room w/a tray ceiling. Down the hall you will find a full bathroom, 3 bedrooms, including the master retreat w/a double tray ceiling. There are two walk-in closets in the master bedroom, a large en-suite bathroom w/two separate vanities, shower, & whirlpool tub. Rounding out the main level is a convenient laundry room with its own utility sink. Head downstairs to 1500+ square feet of finished space & ample storage. This is no ordinary walk-out basement. It offers a full 2nd kitchen, oversized recreational space for entertaining, a generous sized 4th bedroom with a full en-suite bath & separate sitting room. You will also find a 12x12 den w/French doors, currently used as a 5th bedroom option. Exit to your outdoor space through the walk-out from the basement into a peaceful & tranquil setting, offering great garden space and privacy, with a mature tree line. Truly an oasis. Plenty of workspace in the 3-car tandem garage, for those seeking it. The 18-hole golf course at Duck Creek is just steps away! No HOA!
Closed
$415,000
742 Cinnamon Teal Ct, Hobart, IN 46342
4beds
3,526sqft
Single Family Residence
Built in 2002
0.33 Acres Lot
$440,100 Zestimate®
$118/sqft
$3,184 Estimated rent
Home value
$440,100
$387,000 - $497,000
$3,184/mo
Zestimate® history
Owner options
List your home for rent
$3,184/mo
Rent Zestimate®
Find your next renter with Zillow Rental Manager. Plus, with online applications, you can quickly screen prospective tenants – for free.
$3,184/mo
Rent Zestimate®
Refinance and save
$2,042/mo
Est. payment
Refinancing to a lower rate could help reduce your monthly payments and save thousands over the life of the loan.
$2,042/mo
Est. payment
Explore your selling options
Work with a Zillow partner agent
Leverage their expertise and Zillow's premium Showcase listings to get your home seen by more buyers.
Get startedList with your own agent
Get your home in front of millions of buyers by listing it on Zillow.
Learn how to do itSell it yourself
Take full control of how buyers see your home on Zillow by listing For Sale by Owner (FSBO).
List your homeWhat's special
Full en-suite bathCozy gas fireplaceWalk-out basementMaster retreatFormal dining roomTons of natural lightGranite countertops
Zillow last checked:
Listing updated:
Listed by:
Shaun O'Neill,
Realty Executives Premier 219-462-2224
Bought with:
Darlene Knoblock, RB14047536
Realty Executives Premier
Source: NIRA as distributed by MLS GRID,MLS#: 816320
Facts & features
Interior
Bedrooms & bathrooms
- Bedrooms: 4
- Bathrooms: 3
- Full bathrooms: 3
Rooms
- Room types: Bedroom 2, Kitchen, Primary Bedroom, Other Room, Living Room, Den, Dining Room, Bedroom 4, Bedroom 3
Primary bedroom
- Area: 180
- Dimensions: 12.0 x 15.0
Bedroom 2
- Area: 132
- Dimensions: 11.0 x 12.0
Bedroom 3
- Area: 121
- Dimensions: 11.0 x 11.0
Bedroom 4
- Description: Irregular Shape, Sitting Room Included
- Area: 156
- Dimensions: 13.0 x 12.0
Den
- Description: Enclosed, w/French Door Entrance.
- Area: 145.2
- Dimensions: 12.1 x 12.0
Dining room
- Area: 154
- Dimensions: 14.0 x 11.0
Kitchen
- Area: 294
- Dimensions: 21.0 x 14.0
Living room
- Area: 320
- Dimensions: 20.0 x 16.0
Other
- Description: Recreation Room
- Area: 540
- Dimensions: 30.0 x 18.0
Other
- Description: 2nd Kitchen
- Area: 252
- Dimensions: 21.0 x 12.0
Heating
- Forced Air, Natural Gas
Appliances
- Included: Dishwasher, Refrigerator, Washer, Stainless Steel Appliance(s), Microwave, Freezer, Dryer, Disposal
- Laundry: Gas Dryer Hookup, Washer Hookup, Sink, Main Level, Laundry Room
Features
- Ceiling Fan(s), Pantry, Walk-In Closet(s), Vaulted Ceiling(s), Tray Ceiling(s), Recessed Lighting, Granite Counters, His and Hers Closets, High Ceilings, Entrance Foyer, Eat-in Kitchen, Double Vanity
- Windows: Blinds
- Basement: Bath/Stubbed,Partially Finished,Walk-Out Access,Sump Pump,Storage Space,Other,Interior Entry,Full
- Number of fireplaces: 1
- Fireplace features: Gas, Living Room
Interior area
- Total structure area: 3,526
- Total interior livable area: 3,526 sqft
- Finished area above ground: 1,943
Property
Parking
- Total spaces: 3
- Parking features: Attached, Concrete, Garage Faces Front, Garage Door Opener, Driveway
- Attached garage spaces: 3
- Has uncovered spaces: Yes
Accessibility
- Accessibility features: Accessible Approach with Ramp
Features
- Levels: One
- Patio & porch: Deck, Rear Porch
- Exterior features: Rain Gutters
- Pool features: None
- Has spa: Yes
- Spa features: Bath
- Fencing: None
- Has view: Yes
- View description: Trees/Woods
Lot
- Size: 0.33 Acres
- Features: Back Yard, Landscaped, Few Trees, Front Yard
Details
- Parcel number: 640534453004000015
Construction
Type & style
- Home type: SingleFamily
- Property subtype: Single Family Residence
Condition
- New construction: No
- Year built: 2002
Utilities & green energy
- Electric: 200+ Amp Service
- Sewer: Public Sewer
- Water: Public
- Utilities for property: Electricity Connected, Sewer Connected, Water Connected, Natural Gas Connected
Community & HOA
Community
- Features: Curbs, Sidewalks, Golf
- Security: Smoke Detector(s)
- Subdivision: Duck Creek
HOA
- Has HOA: No
Location
- Region: Hobart
Financial & listing details
- Price per square foot: $118/sqft
- Tax assessed value: $347,000
- Annual tax amount: $2,767
- Date on market: 2/21/2025
- Listing agreement: Exclusive Right To Sell
- Listing terms: Cash,Conventional
- Road surface type: Asphalt
Price history
| Date | Event | Price |
|---|---|---|
| 7/1/2025 | Sold | $415,000-1.2%$118/sqft |
Source:  NIRA as distributed by MLS GRID #816320 Report a problem NIRA as distributed by MLS GRID #816320 Report a problem | ||
| 5/1/2025 | Contingent | $419,900$119/sqft |
Source: NIRA as distributed by MLS GRID #816320 Report a problem | ||
| 4/8/2025 | Price change | $419,900-1.2%$119/sqft |
Source: NIRA as distributed by MLS GRID #816320 Report a problem | ||
| 3/11/2025 | Price change | $424,900-5.6%$121/sqft |
Source: NIRA as distributed by MLS GRID #816320 Report a problem | ||
| 2/21/2025 | Listed for sale | $449,900+79.2%$128/sqft |
Source: NIRA as distributed by MLS GRID #816320 Report a problem | ||
| 5/14/2010 | Sold | $251,000-3.4%$71/sqft |
Source: NIRA as distributed by MLS GRID #256651 Report a problem | ||
| 3/25/2010 | Price change | $259,900-1.9%$74/sqft |
Source: Prudential Real Estate #256651 Report a problem | ||
| 3/13/2010 | Listed for sale | $264,900$75/sqft |
Source: Prudential Real Estate #256651 Report a problem | ||
Public tax history
| Year | Property taxes | Tax assessment |
|---|---|---|
| 2025 | $2,689 +8.1% | $347,000 +5.2% |
| 2024 | $2,487 -3.2% | $329,700 +3.4% |
| 2023 | $2,570 +5.1% | $318,900 +5.9% |
| 2022 | $2,445 +4.3% | $301,000 +6.8% |
| 2021 | $2,343 -4.1% | $281,900 +4.4% |
| 2020 | $2,443 -5.4% | $269,900 -1.1% |
| 2019 | $2,582 +20.1% | $272,800 +9.7% |
| 2018 | $2,149 | $248,600 +4.9% |
| 2017 | $2,149 -4.6% | $236,900 +1.2% |
| 2016 | $2,253 -8.7% | $234,100 -16.2% |
| 2014 | $2,469 -7.7% | $279,500 +6.3% |
| 2013 | $2,673 +14% | $262,900 -5.8% |
| 2012 | $2,345 +11.6% | $279,000 -1.3% |
| 2011 | $2,101 -14.1% | $282,700 -1.6% |
| 2010 | $2,445 +2.6% | $287,400 +2% |
| 2009 | $2,382 | $281,800 |
Find assessor info on the county website
Neighborhood: 46342
Nearby homes
- $--0.343 Acres742 Cinnamon Teal Ct, Hobart, IN 46342Off Market
- $335,0003 bd2 ba1.7k sqft744 Cinnamon Teal Ct, Hobart, IN 46342Sold
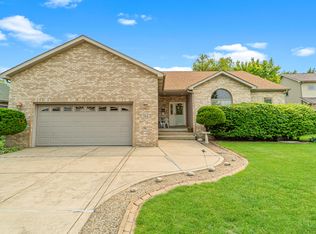
- $--0.325 Acres744 Cinnamon Teal Ct, Hobart, IN 46342Off Market
- $355,9003 bd2 ba2k sqft740 Cinnamon Teal Ct, Hobart, IN 46342Off Market
- $402,1004 bd2 ba2.3k sqft746 Cinnamon Teal Ct, Hobart, IN 46342Off Market
- $376,4003 bd2 ba2.3k sqft738 Cinnamon Teal Ct, Hobart, IN 46342Off Market
- $357,6003 bd2 ba1.7k sqft739 Cinnamon Teal Ct, Hobart, IN 46342Off Market
- $375,4003 bd3 ba1.8k sqft737 Cinnamon Teal Ct, Hobart, IN 46342Off Market
Nearby schools
GreatSchools rating
- 4/10South Haven Elementary SchoolGrades: K-5Distance: 3.8 mi
- 6/10William Fegely Middle SchoolGrades: 6-8Distance: 3.1 mi
- 4/10Portage High SchoolGrades: 9-12Distance: 3 mi
Get a cash offer in 3 minutes
Find out how much your home could sell for in as little as 3 minutes with a no-obligation cash offer.
Estimated market value
$440,100
Get a cash offer in 3 minutes
Find out how much your home could sell for in as little as 3 minutes with a no-obligation cash offer.
Estimated market value
$440,100
- Indiana
- Porter County
- Hobart
- 46342
- 742 Cinnamon Teal Ct
Nearby cities
Nearby neighborhoods
Nearby zip codes
Other Hobart Topics
